DavidKnutty

BEDS4
BATHS3 full 1 partial
SQUARE FEET3,892
MLS#5232236
STATUSActive
PROPERTY TYPEResidential - Single Family
SUBDIVISIONWorton Park
SCHOOLMayfield City
Property Description
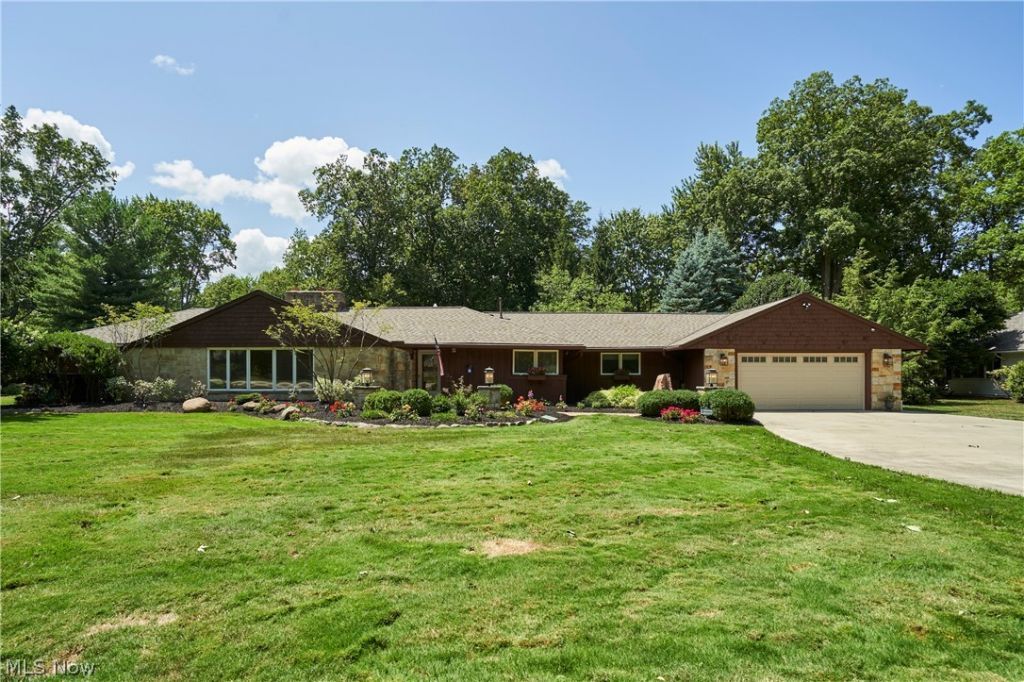
Welcome to this warm and inviting ranch style home with over 3800 sqft of exceptional space, comfort, and thoughtful updates throughout. Ideally located with convenient access to shopping, dining, schools, parks, and everyday amenities, this home is designed to accommodate a variety of lifestyles. Natural light fills the home through multiple skylights located over both primary bedrooms, the 2nd primary bathroom, and the family room. Cozy electric fireplaces create inviting gathering spaces in the living room, dining room, and 2nd primary bedroom. Vaulted ceilings over the family room and both master bedrooms. The beautifully updated primary bathroom features double sinks, a freestanding soaking tub, and a walk-in tiled shower with a glass enclosure. A updated half bath with a granite countertop adds additional style and convenience. Marble flooring enhances the kitchen, dining room, family room, and 2nd primary bedroom, while the office offers durable laminate flooring. The ADA-compliant second primary suite includes a private full bath and a spacious walk-in closet, providing excellent flexibility for multigenerational living or guest accommodations. Major improvements provide peace of mind, including an updated electrical system, new roof (2025), Generac whole-house generator (2023), two newer furnaces, two newer central air conditioning units, and two newer water heaters. Gutter guards and an irrigation system serving both the front and back yards add to the home's ease of maintenance. Step outside to enjoy the freshly landscaped front yard and beautifully landscaped backyard featuring a tranquil koi pond with a waterfall, a concrete patio, an additional two-tier stone patio perfect for entertaining, and a 16' x 10' storage shed. To complete the package, all kitchen appliances, along with the washer and dryer, will remain with the home. This exceptional property combines modern updates, abundant amenities, and versatile living spaces in a location you'll love.
Property Features
Property Type: Residential - Single Family
Basement: None
Cooling: Central Air, Ceiling Fan(s)
Fireplaces: 3
Garage: 2 car attached
Heating: Forced Air, Fireplace(s), Gas
Home Style: Ranch
Lot Size: 0.56 Acres
Roof Type: Asphalt, Fiberglass
Stories: 1.0
Taxes: $9,777 / year
Year Built: 1953
Amenities
Breakfast Bar
Ceiling Fan(s)
Entrance Foyer
Granite Counters
Primary Downstairs
Open Floorplan
Recessed Lighting
Soaking Tub
Vaulted Ceiling(s)
Walk-In Closet(s)
Storage
Feature Descriptions
Accessibility: Accessible Full Bath, Accessible Bedroom, Accessible Closets, Accessible Doors
Appliances: Dishwasher, Microwave, Range, Refrigerator
Community Features: Medical Service, Shopping, Suburban
Exterior: Stone, Wood Siding
Fencing: Wood
Fireplace: Dining Room, Electric, Living Room, Primary Bedroom
Laundry: Washer Hookup, Inside, In Hall, Main Level, In Unit
Lot: Back Yard, Front Yard, Landscaped, Other, Wooded
Parcel#: 831-34-021
Parking: Attached, Concrete, Direct Access, Garage Faces Front, Garage
Patio/Porch: Patio
Security: Security System, Smoke Detector(s)
Sewer: Public Sewer
View: Neighborhood
Water: Public
Window: Skylight(s), Window Coverings
Local Schools
School District: Mayfield City
Listed By / Shown By
Listed By
Agency Name: Berkshire Hathaway HomeServices Professional Realty
Agency Contact: buyselljoe@gmail.com, 440-289-8213
Shown By
Agent Name: David Knutty
Agent Phone: (330) 607-2233
Agency Title: Mosholder Realty

Estimate Your Payment
Estimated Payment
$ 3,627.35 per month $2,652.18 Principal & Interest $814.75 Property Tax $160.42 Homeowner's InsuranceChange Payment Information

Listing data compilation and photo(s) © 2026 - Multiple Listing Service, Inc. – All Rights Reserved
The photos may be altered, edited, enhanced or virtually staged.
Privacy Policy / DMCA Notice / ADA Accessibility


This site is hosted, designed and copyright
© 1994 - 2026 by
Delta Media Group, Inc. -- Patent Pending --
994 Worton Park Drive | MLS# 5232236
This single family home located at 994 Worton Park Drive , Mayfield Village, OH 44143 is currently listed for sale with an asking price of $550,000. This property was built in 1953 and has 4 bedrooms and 3 full and 1 partial baths with 3892 sq. ft. Worton Park Drive is located in the Worton Park subdivision within the Mayfield City school district. Search Worton Park real estate on dknutty.mosholder.com today.