DavidKnutty

BEDS4
BATHS3 full 1 partial
SQUARE FEET2,442
MLS#1888083
STATUSPending
PROPERTY TYPEResidential - Single Family
SCHOOLFinneytown
Property Description
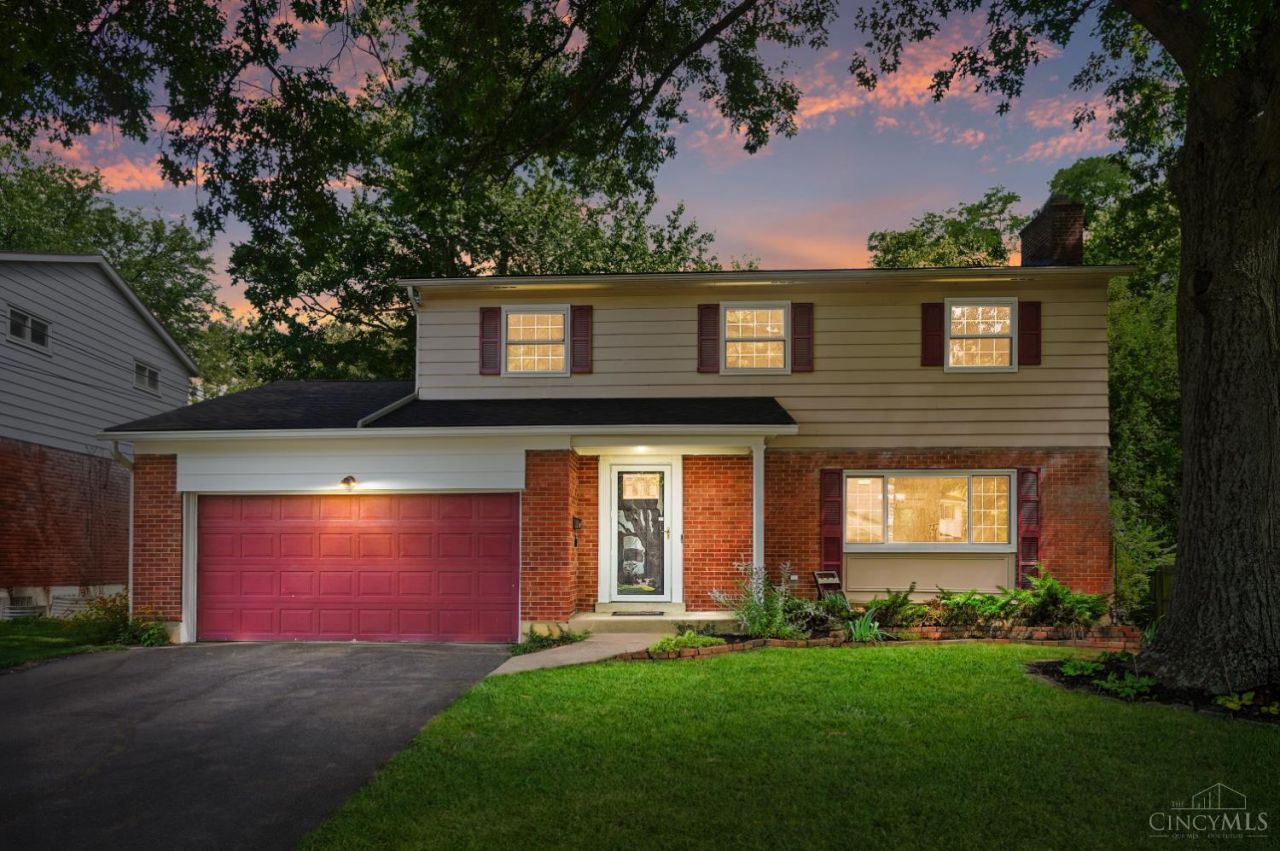
Freshly Remodeled Four-Bedroom w/Three Full Baths and A Partial Bath On The First Floor. Brand New Kitchen w/Stainless Appliances & Beautiful Cherry Cabinetry, Gleaming Refinished Hardwood Floors, New Replacement Gilke Windows, Newer Roof, Finished Lower Level w/Wood-Burning Fireplace, Recreation Room, Full Bath and Study/Flex Room. Living Room Boasts a Beautiful Picture Window w/Another Wood-Burning Fireplace. Lovely Dining Room for Family/Friend Gatherings Open To Modern Kitchen. Home Also Has A Cozy Family Room w/Walkout To A New Patio & Lovely Flat, Fenced Yard. Oversized, Insulated Two-Car Garage w/Special Flooring. Basement Has Been Professionally Waterproofed. Don't Wait To Call Fountainbleau Terrace Your New Home!
Property Features
Property Type: Residential - Single Family
Basement: Yes
Basement: Partial
Cooling: Ceiling Fans, Central Air
Fireplaces: 2
Garage: 2
Heating: Forced Air, Gas
Home Style: Traditional
Lot Size: 0.21 Acres
Roof Type: Shingle
Stories: 2.0
Taxes: $6,414
Year Built: 1966
Amenities
Multi Panel Doors
Patio
Feature Descriptions
Access: City Street
Appliances: Dishwasher, Electric Cooktop, Garbage Disposal, Microwave, Oven/Range, Refrigerator
Basement Fatures: Finished, Fireplace, WW Carpet, Glass Blk Wind
Days on Site: 7
Exterior: Brick, Wood Siding
Family Room: Walkout, Wood Floor
Fencing: Metal
Fireplace Features: Brick, Wood
Flex Rooms: Bedroom, Exercise Room, Game Room
Foundation: Poured
Garage/Carport: Built in, Front, Garage Attached
Gas: Natural
Kitchen: Pantry, Solid Surface Ctr, Eat-In, Vinyl Floor, Gourmet, Island, Wood Cabinets
Lot Dimensions: 56x126
Mechanical Systems: Garage Door Opener, Sump Pump
Miscellaneous: 220 Volt, Attic Storage, Busline Near, Cable, Ceiling Fan, Recessed Lights, Smoke Alarm
Parcel #: 590-0232-0183-00
Parking: On Street, Driveway
Primary Bathroom: Shower, Tile Floor
Primary Bedroom: Bath Adjoins, Walk-in Closet, Dressing Area, Wall-to-Wall Carpet, Wood Floor
Public Transportation: Metro
Rooms Total: 9
Sewer: Public Sewer
SQFT Basement: 975
Study: Wall-to-Wall Carpet, Fireplace
Tax Abatement: No
Topography: Level
Water: Public
Water Heater: Gas
Window Features: Slider, Double Hung, Vinyl, Insulated
Room Sizes
Primary Bedroom: 18 X 11 Level - 2
Bedroom 2: 15 X 11 Level - 2
Bedroom 3: 11 X 14 Level - 2
Bedroom 4: 10 X 10 Level - 2
Dining Room: 11 X 11 Level - 1
Entry: 6 X 17 Level - 1
Family Room: 17 X 11 Level - 1
Living Room: 22 X 14 Level - 1
Recreation Room: 24 X 12 Level - Lower
Study/Den: 10 X 9 Level - Lower
Local Schools
School District: Finneytown
Listed By / Shown By
Listed By
Agency Name: Comey & Shepherd
Shown By
Agent Name: David Knutty
Agent Phone: (330) 607-2233
Agency Title: Mosholder Realty

Estimate Your Payment
Estimated Payment
$ 2,222.06 per month $1,591.31 Principal & Interest $534.50 Property Tax $96.25 Homeowner's InsuranceChange Payment Information

Privacy Policy / DMCA Notice / ADA Accessibility


This site is hosted, designed and copyright
© 1994 - 2026 by
Delta Media Group, Inc. -- Patent Pending --
9062 Fontainebleau Terrace | MLS# 1888083
This single family home located at 9062 Fontainebleau Terrace, Springfield Twp., OH 45231 is currently listed for sale with an asking price of $330,000. This property was built in 1966 and has 4 bedrooms and 3 full and 1 partial baths with 2442 sq. ft. Fontainebleau Terrace is located within the Finneytown school district. Search Springfield Twp. real estate on dknutty.mosholder.com today.