DavidKnutty

BEDS4
BATHS2 full 1 partial
SQUARE FEET2,884
MLS#1888272
STATUSPending
PROPERTY TYPEResidential - Single Family
SCHOOLLakota
Property Description
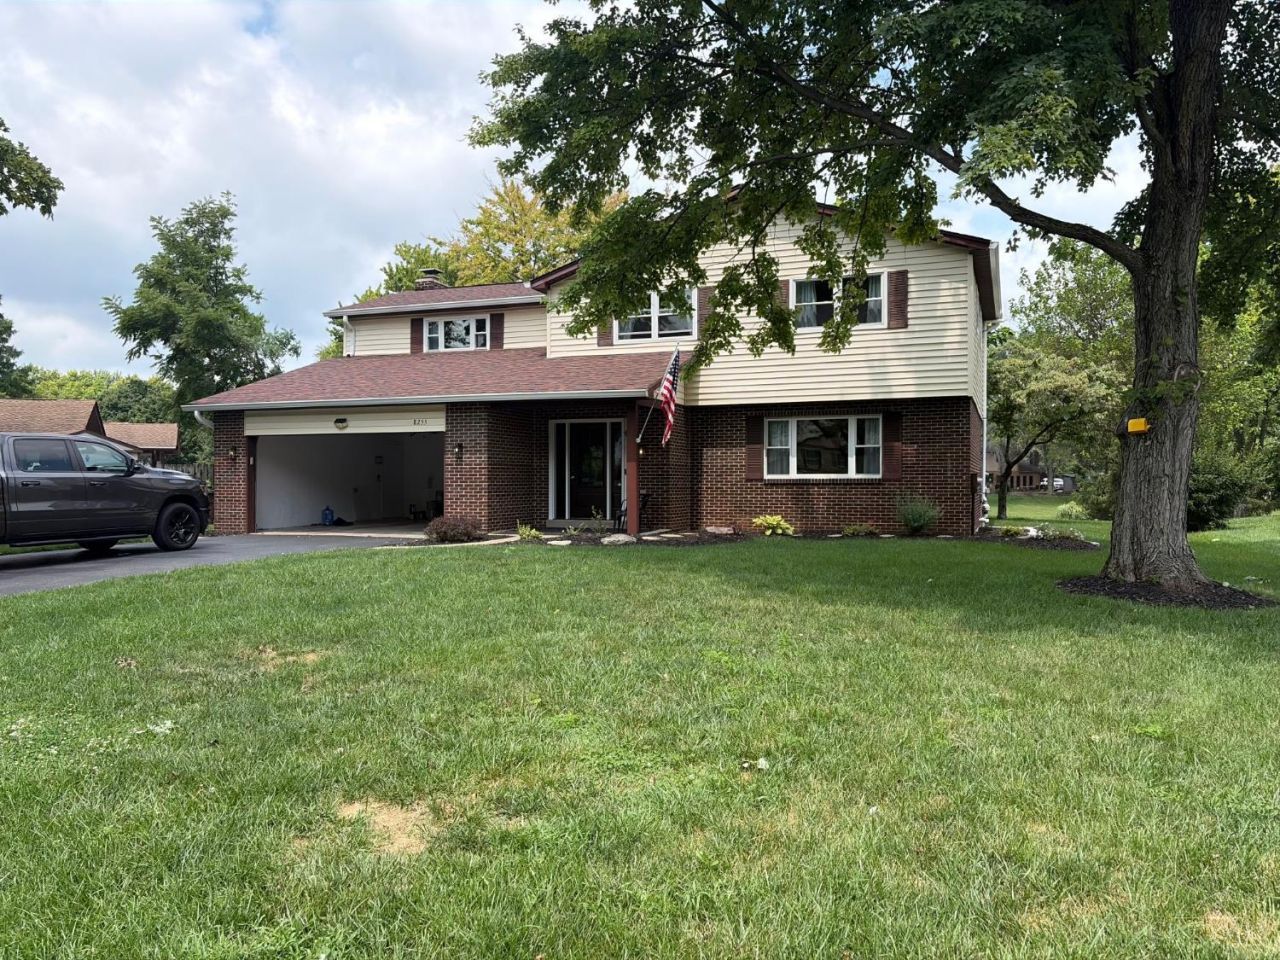
Sold before sent. Lake front property with 2980 finished square ft, less than 2 year old complete renovation. Newer roof, windows, hot water heater, fresh paint, recently added enclosed rear porch.
Property Features
Property Type: Residential - Single Family
Basement: Yes
Basement: Full
Cooling: Central Air
Fireplaces: 1
Garage: 2
Heating: Forced Air, Gas
Home Style: Traditional
Lot Size: 0.60 Acres
Roof Type: Asbestos Shingle
Stories: 2.0
Taxes: $4,856
Year Built: 1976
Amenities
Enclosed Porch
Fire Pit
Other
Feature Descriptions
Access: City Street
Appliances: Dishwasher, Oven/Range, Refrigerator
Association Includes: Other
Association Name: Lake Homeowners
Basement Fatures: Finished, WW Carpet, Glass Blk Wind
Buildings: Shed
Days on Site: 2
Exterior: Brick, Vinyl Siding
Family Room: Walkout, Fireplace
Fireplace Features: Insert, Wood
Foundation: Poured
Garage/Carport: Front, Garage Attached
Gas: Natural
HOA Fee: 200/Annually
HOA Y/N: 1
Kitchen: Solid Surface Ctr, Walkout, Wood Cabinets, Laminate Floor
Lot Dimensions: 100 x 290
Parcel #: M5620-153-000-033
Primary Bathroom: Shower, Tile Floor, Double Vanity
Primary Bedroom: Bath Adjoins, Walk-in Closet
Rooms Total: 10
Sewer: Public Sewer
Special View Info: Lake/Pond
SQFT Basement: 408
Tax Abatement: No
Water: Public
Water Heater: Gas
Window Features: Double Pane, Vinyl
Room Sizes
Primary Bedroom: 20 X 12 Level - 2
Bedroom 2: 11 X 11 Level - 2
Bedroom 3: 11 X 10 Level - 2
Bedroom 4: 10 X 9 Level - 2
Dining Room: 11 X 10 Level - 1
Entry: 10 X 7 Level - 1
Family Room: 19 X 13 Level - 1
Living Room: 18 X 12 Level - 1
Recreation Room: 24 X 17 Level - Lower
Local Schools
School District: Lakota
Listed By / Shown By
Listed By
Agency Name: Comey & Shepherd
Shown By
Agent Name: David Knutty
Agent Phone: (330) 607-2233
Agency Title: Mosholder Realty

Estimate Your Payment
Estimated Payment
$ 3,191.70 per month $2,628.07 Principal & Interest $404.67 Property Tax $158.96 Homeowner's InsuranceChange Payment Information

Privacy Policy / DMCA Notice / ADA Accessibility


This site is hosted, designed and copyright
© 1994 - 2026 by
Delta Media Group, Inc. -- Patent Pending --
8255 Lake Shore Drive | MLS# 1888272
This single family home located at 8255 Lake Shore Drive, West Chester, OH 45069 is currently listed for sale with an asking price of $545,000. This property was built in 1976 and has 4 bedrooms and 2 full and 1 partial baths with 2884 sq. ft. Lake Shore Drive is located within the Lakota school district. Search West Chester real estate on dknutty.mosholder.com today.