DavidKnutty

BEDS3
BATHS2 full
MLS#5232084
STATUSActive
PROPERTY TYPEResidential - Single Family
SUBDIVISIONNew Philadelphia
SCHOOLNew Philadelphia City
Property Description
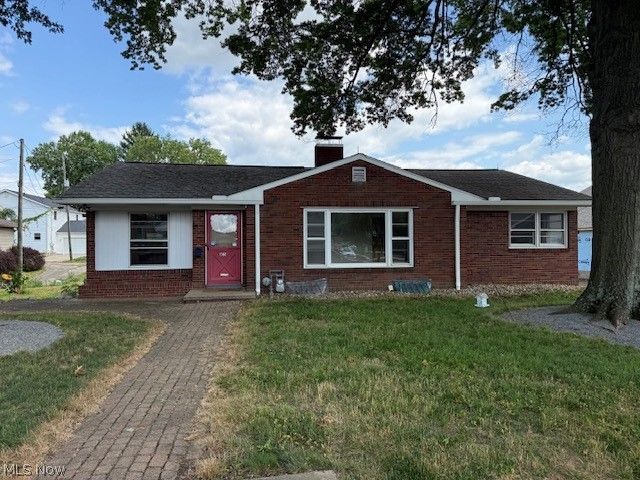
Agent Owned. All-brick, mid-century 3 BD - 2 BA ranch home! The house features a custom Meese hickory kitchen with solid surface countertops and large pantry, built-in Welsh China cupboard connecting the open kitchen and dining rm, Oak floors, solid knotty pine woodwork and plaster walls/ceiling throughout main floor, built-in linen storage and a cedar-lined closet in main hall, full walk-out basement with finished rec rm, fireplace and 2nd bathroom. The house has an extra-long 1-car lower-level garage plus a 2-car detached (24' x 26') heated/insulated garage with another bath plus a 2nd-flr loft that can be finished as additional living quarters, craft rm or storage. 200A main panel powers home and garage, which also feature unique panelized low-voltage lighting controls. Don't miss your opportunity to own this southside gem! Roof on the house was installed by Miller Roofing May 2008 with 50 year shingles. Furnace and A/C installed by McMillen H/C April 2014.
Property Features
Property Type: Residential - Single Family
Basement: Partially Finished, Walk-Out Access
Basement: Yes
Cooling: Central Air
Fireplaces: 1
Garage: 3
Heating: Forced Air, Gas
Home Style: Ranch
Lot Size: 0.36 Acres
Roof Type: Asphalt, Fiberglass
Stories: 1.0
Taxes: $2,708 / year
Year Built: 1954
Feature Descriptions
Exterior: Brick, Vinyl Siding
Parcel#: 43-01906-000
Parking: Driveway, Garage
Sewer: Public Sewer
Water: Public
Local Schools
School District: New Philadelphia City
Listed By / Shown By
Listed By
Agency Name: RE/MAX Crossroads Properties
Agency Contact: jeremyragerhomes@yahoo.com, 330-827-0656
Shown By
Agent Name: David Knutty
Agent Phone: (330) 607-2233
Agency Title: Mosholder Realty

Estimate Your Payment
Estimated Payment
$ 1,754.70 per month $1,441.82 Principal & Interest $225.67 Property Tax $87.21 Homeowner's InsuranceChange Payment Information

Listing data compilation and photo(s) © 2026 - Multiple Listing Service, Inc. – All Rights Reserved
The photos may be altered, edited, enhanced or virtually staged.
Privacy Policy / DMCA Notice / ADA Accessibility


This site is hosted, designed and copyright
© 1994 - 2026 by
Delta Media Group, Inc. -- Patent Pending --
815 3rd Street Sw | MLS# 5232084
This single family home located at 815 3rd Street Sw, New Philadelphia, OH 44663 is currently listed for sale with an asking price of $299,000. This property was built in 1954 and has 3 bedrooms and 2 full baths. 3rd Street Sw is located in the New Philadelphia subdivision within the New Philadelphia City school district. Search New Philadelphia real estate on dknutty.mosholder.com today.