DavidKnutty

BEDS3
BATHS2 full 1 partial
SQUARE FEET2,181
MLS#5231566
STATUSActive
PROPERTY TYPEResidential - Single Family
SUBDIVISIONAvalon Hills
SCHOOLCoventry Local
Property Description
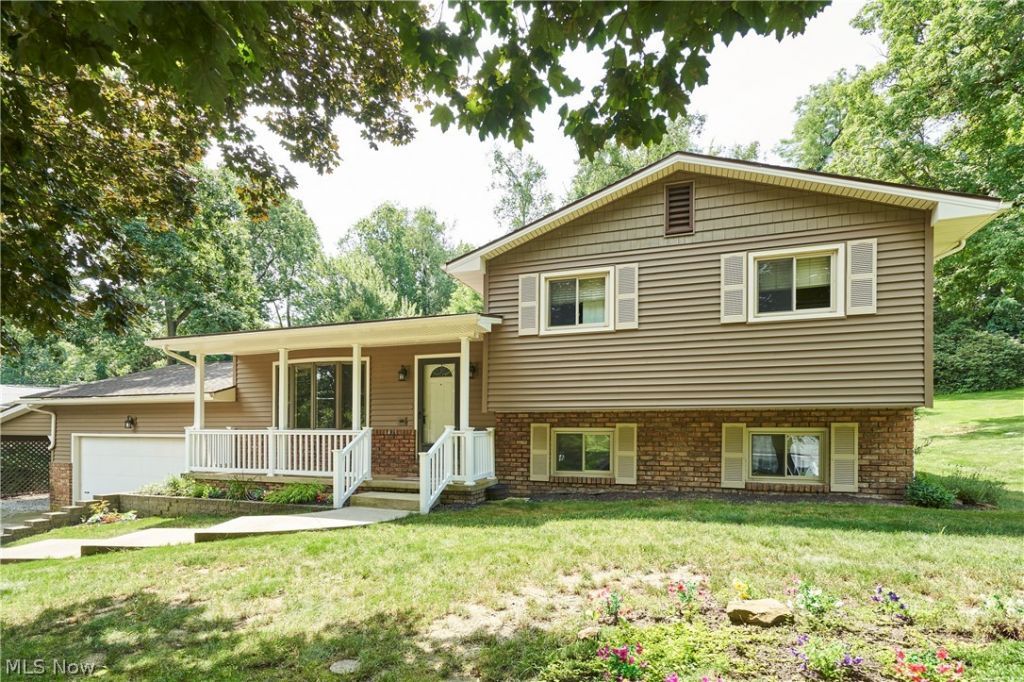
Meticulously maintained split-level situated on a picturesque half-acre lot with beautiful lake views! The spacious living room is filled with natural light from large windows, offering glimpses of the lake. The open layout flows into the eat-in kitchen featuring quartz countertops, stainless steel appliances, a breakfast bar, pantry, and ample cabinet space. Upstairs, you'll find a spacious primary suite with a private full bath, along with two generously sized bedrooms and an additional full bathroom. The lower level offers a cozy family room with a fireplace, a sunroom, a versatile bonus room currently used as a laundry room that could easily serve as a home office or fourth bedroom, and a convenient half bath. The finished basement provides even more living space with a large rec room, direct access to the garage, and abundant storage. Enjoy the private backyard from the expansive deck, with two storage sheds, an attached two-car garage, and an additional carport providing plenty of parking. Major updates include a new roof (2019), HVAC (2022), and hot water tank (2021). Conveniently located near I-76, local schools, and all the dining, shopping, and entertainment Portage Lakes has to offer.
Property Features
Property Type: Residential - Single Family
Basement: Partially Finished
Basement: Yes
Cooling: Central Air
Fireplaces: 1
Garage: 2 car attached
Heating: Forced Air, Gas
Home Style: Split Level
Lot Size: 0.54 Acres
Roof Type: Asphalt, Fiberglass
Stories: 1.0
Taxes: $5,637 / year
Year Built: 1976
Feature Descriptions
Appliances: Dishwasher, Disposal, Microwave, Range, Refrigerator
Days on Site: 1
Exterior: Brick, Vinyl Siding
Parcel#: 1903066
Parking: Attached, Electricity, Garage, Garage Door Opener, Paved
Patio/Porch: Deck
Sewer: Septic Tank
Water: Well
Room Sizes
Recreation: 21 x 13 Level - Basement
Living Room: 20 x 13 Level - First
Kitchen: 12 x 12 Level - First
Bedroom: 12 x 11 Level - Second
Primary Bedroom: 13 x 11 Level - Second
Bedroom: 13 x 10 Level - Second
Eat-in Kitchen: 12 x 9 Level - First
Sunroom: 21 x 11 Level - Lower
Bonus Room: 14 x 11 Level - Lower
Family Room: 20 x 13 Level - Lower
Local Schools
School District: Coventry Local
Listed By / Shown By
Listed By
Agency Name: EXP Realty, LLC.
Agency Contact: ryan@330realestate.com, 330-329-6904
Shown By
Agent Name: David Knutty
Agent Phone: (330) 607-2233
Agency Title: Mosholder Realty

Estimate Your Payment
Estimated Payment
$ 2,080.09 per month $1,518.50 Principal & Interest $469.75 Property Tax $91.85 Homeowner's InsuranceChange Payment Information

Listing data compilation and photo(s) © 2026 - Multiple Listing Service, Inc. – All Rights Reserved
The photos may be altered, edited, enhanced or virtually staged.
Privacy Policy / DMCA Notice / ADA Accessibility


This site is hosted, designed and copyright
© 1994 - 2026 by
Delta Media Group, Inc. -- Patent Pending --
792 Jolson Avenue | MLS# 5231566
This single family home located at 792 Jolson Avenue, Akron, OH 44319 is currently listed for sale with an asking price of $314,900. This property was built in 1976 and has 3 bedrooms and 2 full and 1 partial baths with 2181 sq. ft. Jolson Avenue is located in the Avalon Hills subdivision within the Coventry Local school district. Search Avalon Hills real estate on dknutty.mosholder.com today.