DavidKnutty

BEDS4
BATHS3 full 1 partial
SQUARE FEET2,921
MLS#1888485
STATUSActive
PROPERTY TYPEResidential - Single Family
SUBDIVISIONKnottingwood
SCHOOLLakota
Property Description
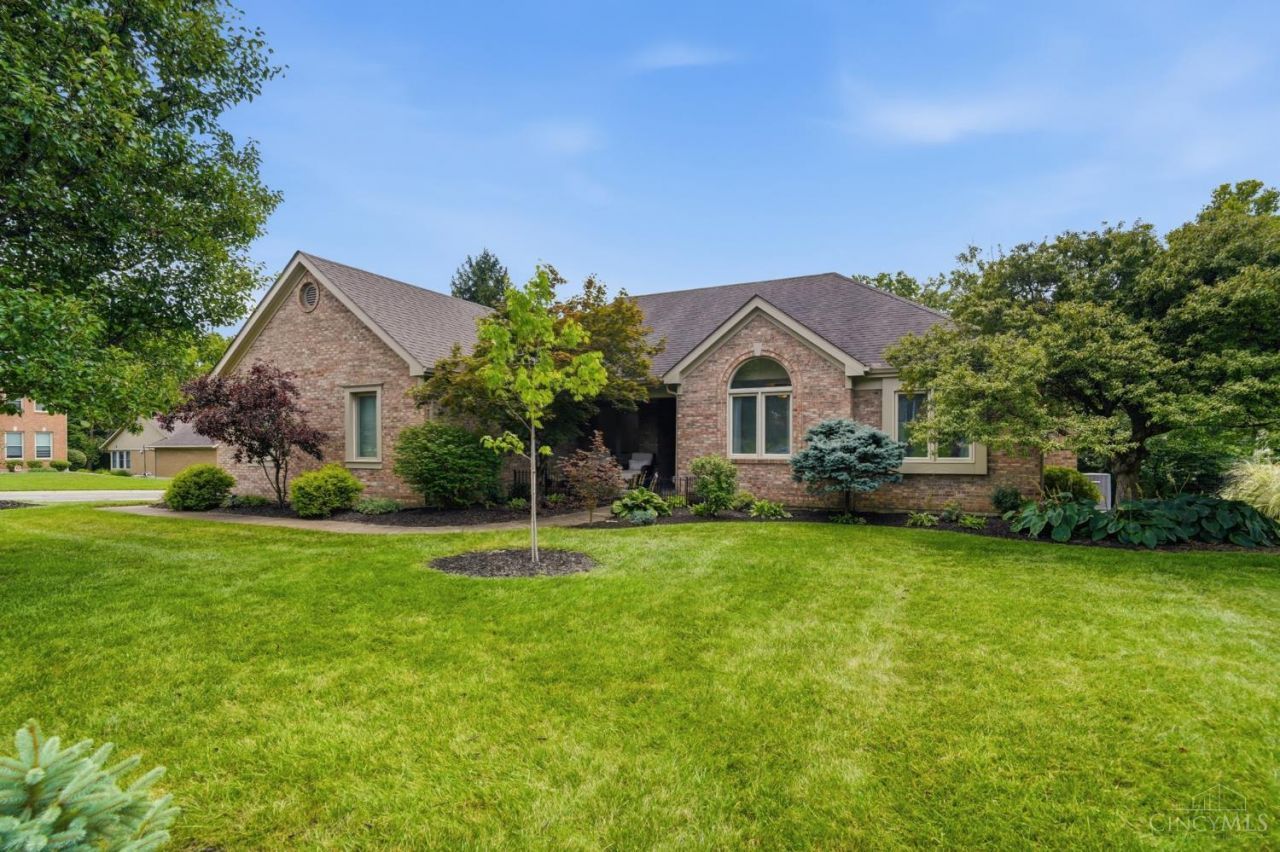
Meticulously maintained and loaded with updates, this all brick ranch with finished, walkout lower level will take your breath away! Vaulted ceilings, new hardwood floors, skylights, two fireplaces, screened deck off primary bedroom. Lots of natural light. White kitchen w/ gas cooktop on island, brand new dishwasher & refrigerator, and sunny breakfast area. Large deck spans across back overlooking private yard with extensive landscaping. Lower level has 4th bedroom, full bath, stone fireplace, walkout to covered patio, and is plumbed for a wet bar. Carpet 2023, HVAC 2024, Roof 11 years old; water heater 5 yrs.
Property Features
Property Type: Residential - Single Family
Basement: Full
Basement: Yes
Cooling: Central Air
Fireplaces: 2
Garage: 2
Heating: Forced Air, Gas
Home Style: Ranch
Lot Size: 0.45 Acres
Roof Type: Shingle
Stories: 1.0
Taxes: $6,398
Year Built: 1993
Amenities
9Ft + Ceiling
Skylight
Vaulted Ceiling
Corner Lot
Deck
Enclosed Porch
Patio
Wooded Lot
Feature Descriptions
Access: City Street
Appliances: Dishwasher, Garbage Disposal, Gas Cooktop, Microwave, Oven/Range, Refrigerator
Association Includes: AssociationDues
Association Name: Knottingwood Estates
Basement Fatures: Finished, Fireplace, Walkout, WW Carpet
Days on Site: 3
Exterior: Brick
Family Room: Walkout, Wall-to-Wall Carpet, Fireplace
Fireplace Features: Brick, Stone, Gas
Foundation: Poured
Garage/Carport: Garage Attached
Gas: Natural
HOA Fee: 100/Annually
HOA Y/N: 1
Kitchen: Solid Surface Ctr, Eat-In, Island, Wood Floor
Lot Dimensions: 107 x 182
Mechanical Systems: Garage Door Opener
Miscellaneous: 220 Volt, Cable, Ceiling Fan, Recessed Lights
Parcel #: M5620-307-000-032
Parking: Driveway
Primary Bathroom: Shower, Tile Floor, Double Vanity
Primary Bedroom: Bath Adjoins, Walk-in Closet, Walkout, Wall-to-Wall Carpet
Rooms Total: 10
Sewer: Public Sewer
SQFT Basement: 950
Tax Abatement: No
Water: Public
Water Heater: Gas
Window Features: Double Hung, Vinyl
Wooded: Yes
Room Sizes
Primary Bedroom: 17 X 13 Level - 1
Bedroom 2: 11 X 11 Level - 1
Bedroom 3: 11 X 11 Level - 1
Bedroom 4: 14 X 13 Level - Lower
Breakfast Room: 13 X 9 Level - 1
Dining Room: 17 X 12 Level - 1
Entry: 8 X 6 Level - 1
Family Room: 38 X 26 Level - Lower
Living Room: 18 X 16 Level - 1
Laundry Room: 19 X 7 Level - 1
Local Schools
School District: Lakota
Listed By / Shown By
Listed By
Agency Name: Comey & Shepherd
Shown By
Agent Name: David Knutty
Agent Phone: (330) 607-2233
Agency Title: Mosholder Realty

Estimate Your Payment
Estimated Payment
$ 3,690.95 per month $2,977.68 Principal & Interest $533.17 Property Tax $180.10 Homeowner's InsuranceChange Payment Information

Privacy Policy / DMCA Notice / ADA Accessibility


This site is hosted, designed and copyright
© 1994 - 2026 by
Delta Media Group, Inc. -- Patent Pending --
7425 Tepperwood Drive | MLS# 1888485
This single family home located at 7425 Tepperwood Drive, West Chester, OH 45069 is currently listed for sale with an asking price of $617,500. This property was built in 1993 and has 4 bedrooms and 3 full and 1 partial baths with 2921 sq. ft. Tepperwood Drive is located in the Knottingwood subdivision within the Lakota school district. Search Knottingwood real estate on dknutty.mosholder.com today.