DavidKnutty

BEDS4
BATHS2 full 2 partial
SQUARE FEET2,426
MLS#1888464
STATUSActive
PROPERTY TYPEResidential - Single Family
SCHOOLFairfield
Property Description
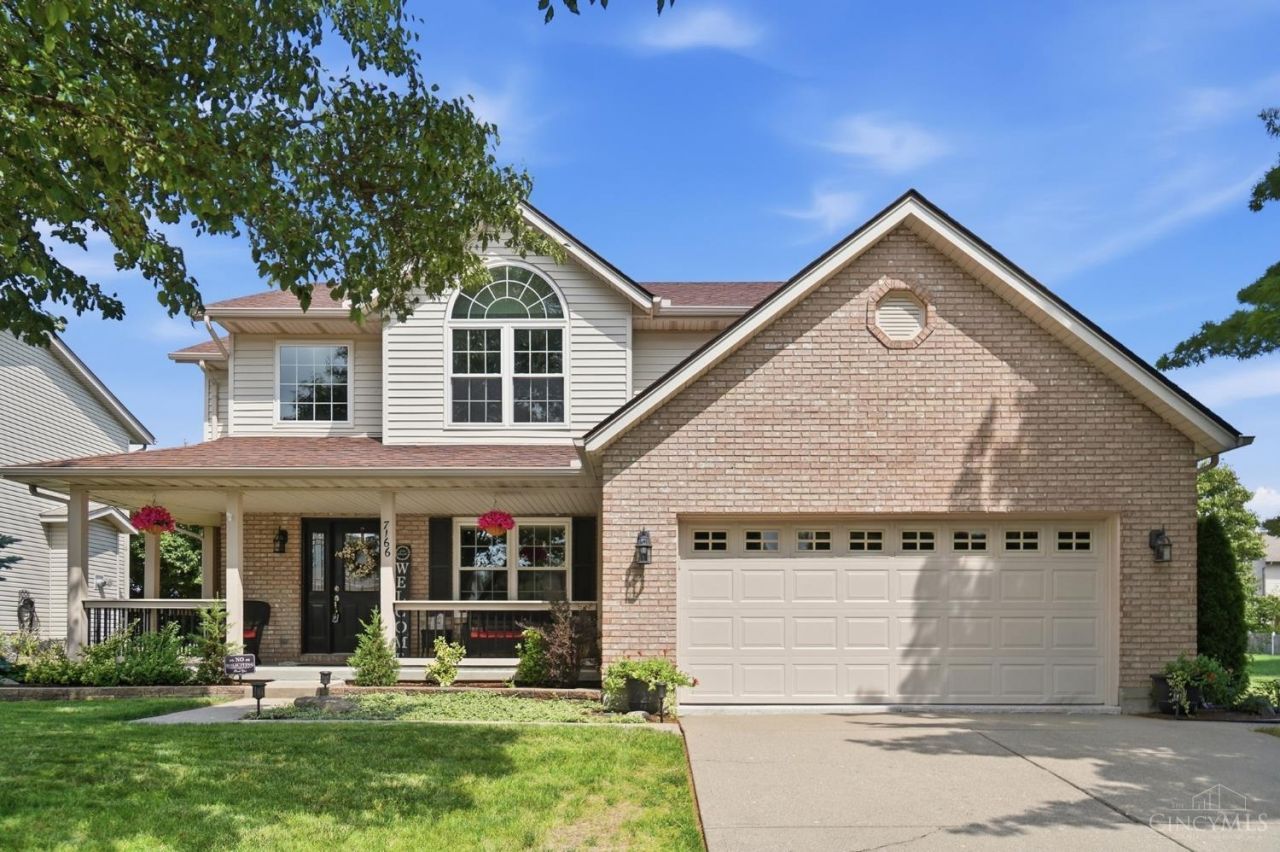
Absolutely stunning and meticulously maintained, this home is a true showstopper with no detail overlooked. Pride of ownership is evident from the moment you arrive, beginning with the large, inviting front porch. Inside, you'll find new flooring throughout, a beautiful fireplace accent wall with custom built-ins, and all new light fixtures. The beautifully renovated kitchen features stainless steel appliances, a center island, and opens to a dedicated dining room that's perfect for gathering with family and friends. Upstairs offers four spacious bedrooms, including a relaxing primary suite with a walk-in closet. The finished basement is an entertainer's dream with a massive bar area and plenty of additional living space. Step outside to your own private backyard oasis featuring an inground pool w/ new liner & pump, hot tub, outdoor kitchen, gazebo, fire pit, and storage shed. No HOA on a no outlet street. Original owners.
Property Features
Property Type: Residential - Single Family
Basement: Yes
Basement: Full
Cooling: Central Air
Fireplaces: 1
Garage: 2
Heating: Forced Air
Home Style: Traditional
Lot Size: 0.22 Acres
Roof Type: Shingle
Stories: 2.0
Taxes: $3,898
Year Built: 2001
Amenities
Fire Pit
Hot Tub
Kitchen â?? Outdoor
Patio
Feature Descriptions
Appliances: Garbage Disposal, Microwave, Oven/Range, Refrigerator
Basement Fatures: Finished, WW Carpet
Buildings: Shed
Days on Site: 2
Exterior: Brick, Vinyl Siding
Family Room: Dry Bar, Wall-to-Wall Carpet, Fireplace
Fencing: Metal
Fireplace Features: Electric
Foundation: Poured
Garage/Carport: Built in
Gas: Natural
Hot Tub: Yes
Kitchen: Pantry, Island, Wood Cabinets, Marble/Granite/Slate
Mechanical Systems: Sump Pump
Parcel #: A0300076000068
Parking: Driveway
Primary Bathroom: Shower, Tub, Marb/Gran/Slate, Other
Primary Bedroom: Bath Adjoins, Walk-in Closet, Wall-to-Wall Carpet
Rooms Total: 7
Sewer: Public Sewer
SQFT Basement: 520
Swimming Pool: In-Ground
Swimming Pool: Yes
Tax Abatement: No
Water: Public
Water Heater: Gas
Window Features: Double Hung, Vinyl
Room Sizes
Primary Bedroom: 13 X 18 Level - 2
Bedroom 2: 11 X 12 Level - 2
Bedroom 3: 10 X 14 Level - 2
Bedroom 4: 11 X 14 Level - 2
Dining Room: 11 X 13 Level - 1
Family Room: 22 X 21 Level - Lower
Living Room: 23 X 14 Level - 1
Laundry Room: 6 X 7 Level - 1
Local Schools
School District: Fairfield
Listed By / Shown By
Listed By
Agency Name: Comey & Shepherd
Shown By
Agent Name: David Knutty
Agent Phone: (330) 607-2233
Agency Title: Mosholder Realty

Estimate Your Payment
Estimated Payment
$ 2,753.90 per month $2,290.52 Principal & Interest $324.83 Property Tax $138.54 Homeowner's InsuranceChange Payment Information

Privacy Policy / DMCA Notice / ADA Accessibility


This site is hosted, designed and copyright
© 1994 - 2026 by
Delta Media Group, Inc. -- Patent Pending --
7166 Kendrick Court | MLS# 1888464
This single family home located at 7166 Kendrick Court, Fairfield Twp, OH 45011 is currently listed for sale with an asking price of $475,000. This property was built in 2001 and has 4 bedrooms and 2 full and 2 partial baths with 2426 sq. ft. Kendrick Court is located within the Fairfield school district. Search Fairfield Twp real estate on dknutty.mosholder.com today.