DavidKnutty

BEDS2
BATHS1 full
SQUARE FEET924
MLS#965151
STATUSActive
PROPERTY TYPEResidential - Single Family
SUBDIVISIONCity-Dayton
SCHOOLDayton
Property Description
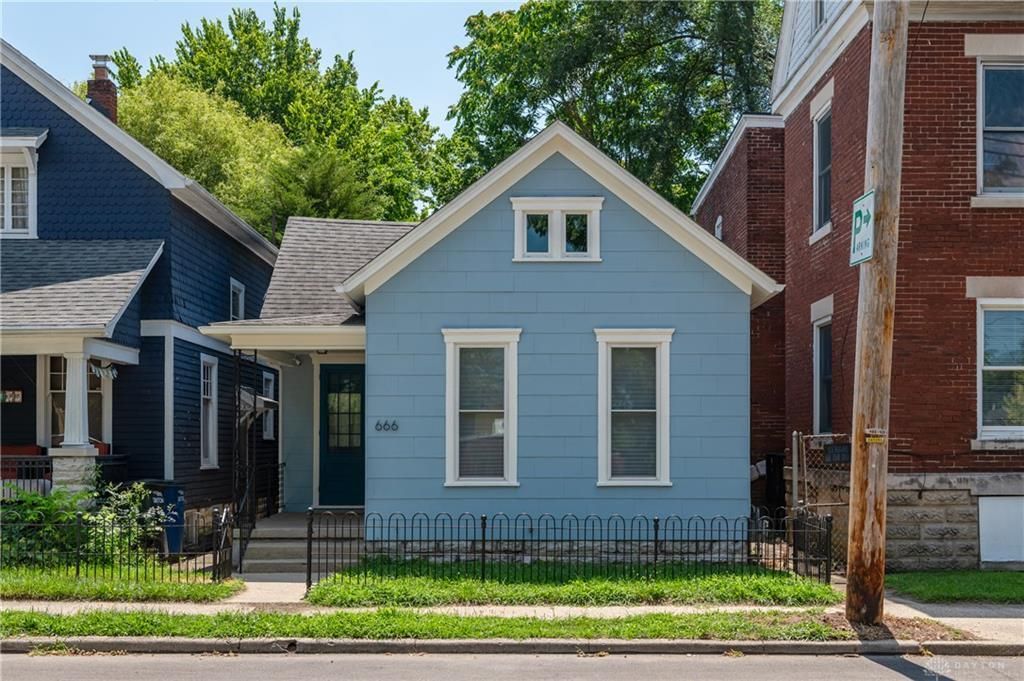
Discover timeless charm and modern convenience in this adorable two-bedroom, one-bathroom bungalow, ideally nestled within Dayton's Historic South Park. Meticulously maintained wood floors extend gracefully throughout, creating a warm atmosphere. The updated kitchen is a culinary dream featuring stainless steel appliances, a reverse osmosis system, a functional island, and granite countertops. The full bathroom offers vintage sophistication with its classic claw foot tub and tile flooring. Newer stackable washer/dryer stays! Head outside to a private, fenced rear yard, an ideal setting for relaxation or entertaining on the charming deck. A convenient storage shed adds practicality to this lovely outdoor space. This home truly combines historic character with contemporary living in a vibrant neighborhood. Newer roof, HVAC, appliances -2018. Freshly painted interior and exterior enhance curb appeal. Conveniently located to hospital, shopping, restaurants along with ease of access to I-35 and I-75.
Property Features
Property Type: Residential - Single Family
Cooling: Central
Fenced: Yes
Heating: Forced Air
Lot Size: 0.05 Acres
Stories: 1.0
Taxes: $2,806
Year Built: 1900
Feature Descriptions
Appliance Features: Dishwasher, Dryer, Microwave, Range, Refrigerator, Washer
Basement Features: Cellar, Crawl Space
Lot Dimensions: irreg.
Outside Features: Deck, Fence, Storage Shed
Utilities: 220 Volt Outlet, Natural Gas, Public Water, Sanitary Sewer, Storm Sewer
Room Sizes
Living Room: 21 X 11 Level - Main
Eat In Kitchen: 13 X 8 Level - Main
Bedroom: 15 X 11 Level - Main
Bedroom: 11 X 8 Level - Main
Local Schools
School District: Dayton
Listed By / Shown By
Listed By
Agency Name: Irongate Inc.
Shown By
Agent Name: David Knutty
Agent Phone: (330) 607-2233
Agency Title: Mosholder Realty

Estimate Your Payment
Estimated Payment
$ 1,179.38 per month $891.62 Principal & Interest $233.83 Property Tax $53.93 Homeowner's InsuranceChange Payment Information

Privacy Policy / DMCA Notice / ADA Accessibility


This site is hosted, designed and copyright
© 1994 - 2026 by
Delta Media Group, Inc. -- Patent Pending --
666 Oak Street | MLS# 965151
This single family home located at 666 Oak Street, Dayton, OH 45410 is currently listed for sale with an asking price of $184,900. This property was built in 1900 and has 2 bedrooms and 1 full baths with 924 sq. ft. Oak Street is located in the City-Dayton subdivision within the Dayton school district. Search City-Dayton real estate on dknutty.mosholder.com today.