DavidKnutty

BEDS4
BATHS2 full 1 partial
SQUARE FEET2,432
MLS#1887502
STATUSActive
PROPERTY TYPEResidential - Single Family
SUBDIVISIONAllen Estates
SCHOOLLakota
Property Description
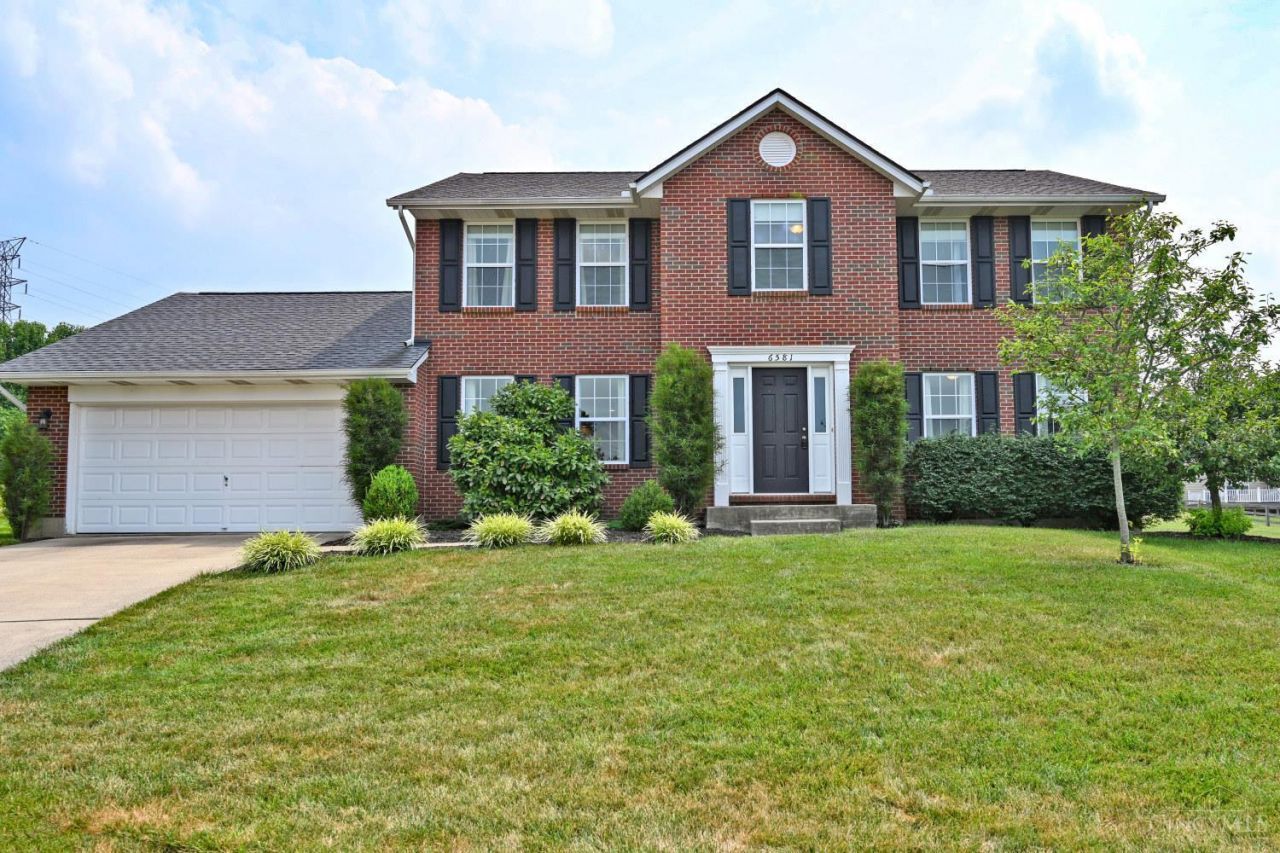
Welcome to this beautifully maintained, move-in ready 4-bedroom, 2 full and 1 half bath home in the highly desirable Lakota School District! This inviting home offers the perfect blend of comfort, style, and convenience. The spacious floor plan features beautiful hardwood floors and a warm, welcoming family room with a cozy gas fireplace, creating the perfect space for relaxing or entertaining. The kitchen is equipped with new appliances, making meal preparation a breeze. Pride of ownership is evident throughout, with a home and is truly ready for its next owners. Conveniently located just minutes from shopping, restaurants, parks, and major highways, this home offers everything today's buyers are looking for. Don't miss your opportunity to make this exceptional home yours!
Property Features
Property Type: Residential - Single Family
Basement: Yes
Basement: Full
Cooling: Central Air
Fireplaces: 1
Garage: 2
Heating: Forced Air, Gas
Home Style: Traditional
Lot Size: 0.29 Acres
Roof Type: Shingle
Stories: 2.0
Taxes: $4,886
Year Built: 2008
Amenities
Multi Panel Doors
Patio
Porch
Feature Descriptions
Access: City Street
Appliances: Dishwasher, Garbage Disposal, Microwave, Oven/Range, Refrigerator
Association Includes: AssociationDues
Association Name: Allen Estates HOA
Basement Fatures: Unfinished
Days on Site: 8
Exterior: Brick, Vinyl Siding
Family Room: Wood Floor
Fencing: Metal
Fireplace Features: Gas
Foundation: Poured
Garage/Carport: Built in, Front, Garage Attached
Gas: Natural
HOA Fee: 100/Annually
HOA Y/N: 1
Kitchen: Pantry, Island, Wood Cabinets, Wood Floor, Marble/Granite/Slate
Mechanical Systems: Garage Door Opener, Sump Pump
Miscellaneous: 220 Volt, Ceiling Fan, Recessed Lights, Smoke Alarm
Parcel #: D2020-258-000-020
Parking: Concrete, Driveway
Primary Bathroom: Shower, Double Vanity
Primary Bedroom: Bath Adjoins, Walk-in Closet
Rooms Total: 9
Sewer: Public Sewer
SQFT Basement: 200
Tax Abatement: No
Topography: Cleared
Water: Public
Water Heater: Gas
Window Features: Vinyl, Insulated
Room Sizes
Primary Bedroom: 18 X 13 Level - 2
Bedroom 2: 14 X 10 Level - 2
Bedroom 3: 12 X 10 Level - 2
Bedroom 4: 11 X 10 Level - 2
Breakfast Room: 9 X 10 Level - 1
Dining Room: 13 X 11 Level - 1
Entry: 6 X 6 Level - 1
Living Room: 21 X 14 Level - 1
Laundry Room: 6 X 6 Level - 1
Local Schools
School District: Lakota
Listed By / Shown By
Listed By
Agency Name: Comey & Shepherd
Shown By
Agent Name: David Knutty
Agent Phone: (330) 607-2233
Agency Title: Mosholder Realty

Estimate Your Payment
Estimated Payment
$ 2,785.09 per month $2,242.30 Principal & Interest $407.17 Property Tax $135.63 Homeowner's InsuranceChange Payment Information

Privacy Policy / DMCA Notice / ADA Accessibility


This site is hosted, designed and copyright
© 1994 - 2026 by
Delta Media Group, Inc. -- Patent Pending --
6581 Lucky Lane | MLS# 1887502
This single family home located at 6581 Lucky Lane, Liberty Township, OH 45044 is currently listed for sale with an asking price of $465,000. This property was built in 2008 and has 4 bedrooms and 2 full and 1 partial baths with 2432 sq. ft. Lucky Lane is located in the Allen Estates subdivision within the Lakota school district. Search Allen Estates real estate on dknutty.mosholder.com today.