DavidKnutty

BEDS4
BATHS2 full 1 partial
SQUARE FEET2,030
MLS#226028153
STATUSActive
PROPERTY TYPEResidential - Single Family
SUBDIVISIONWorthington Highlands
SCHOOLWORTHINGTON CITY
Property Description
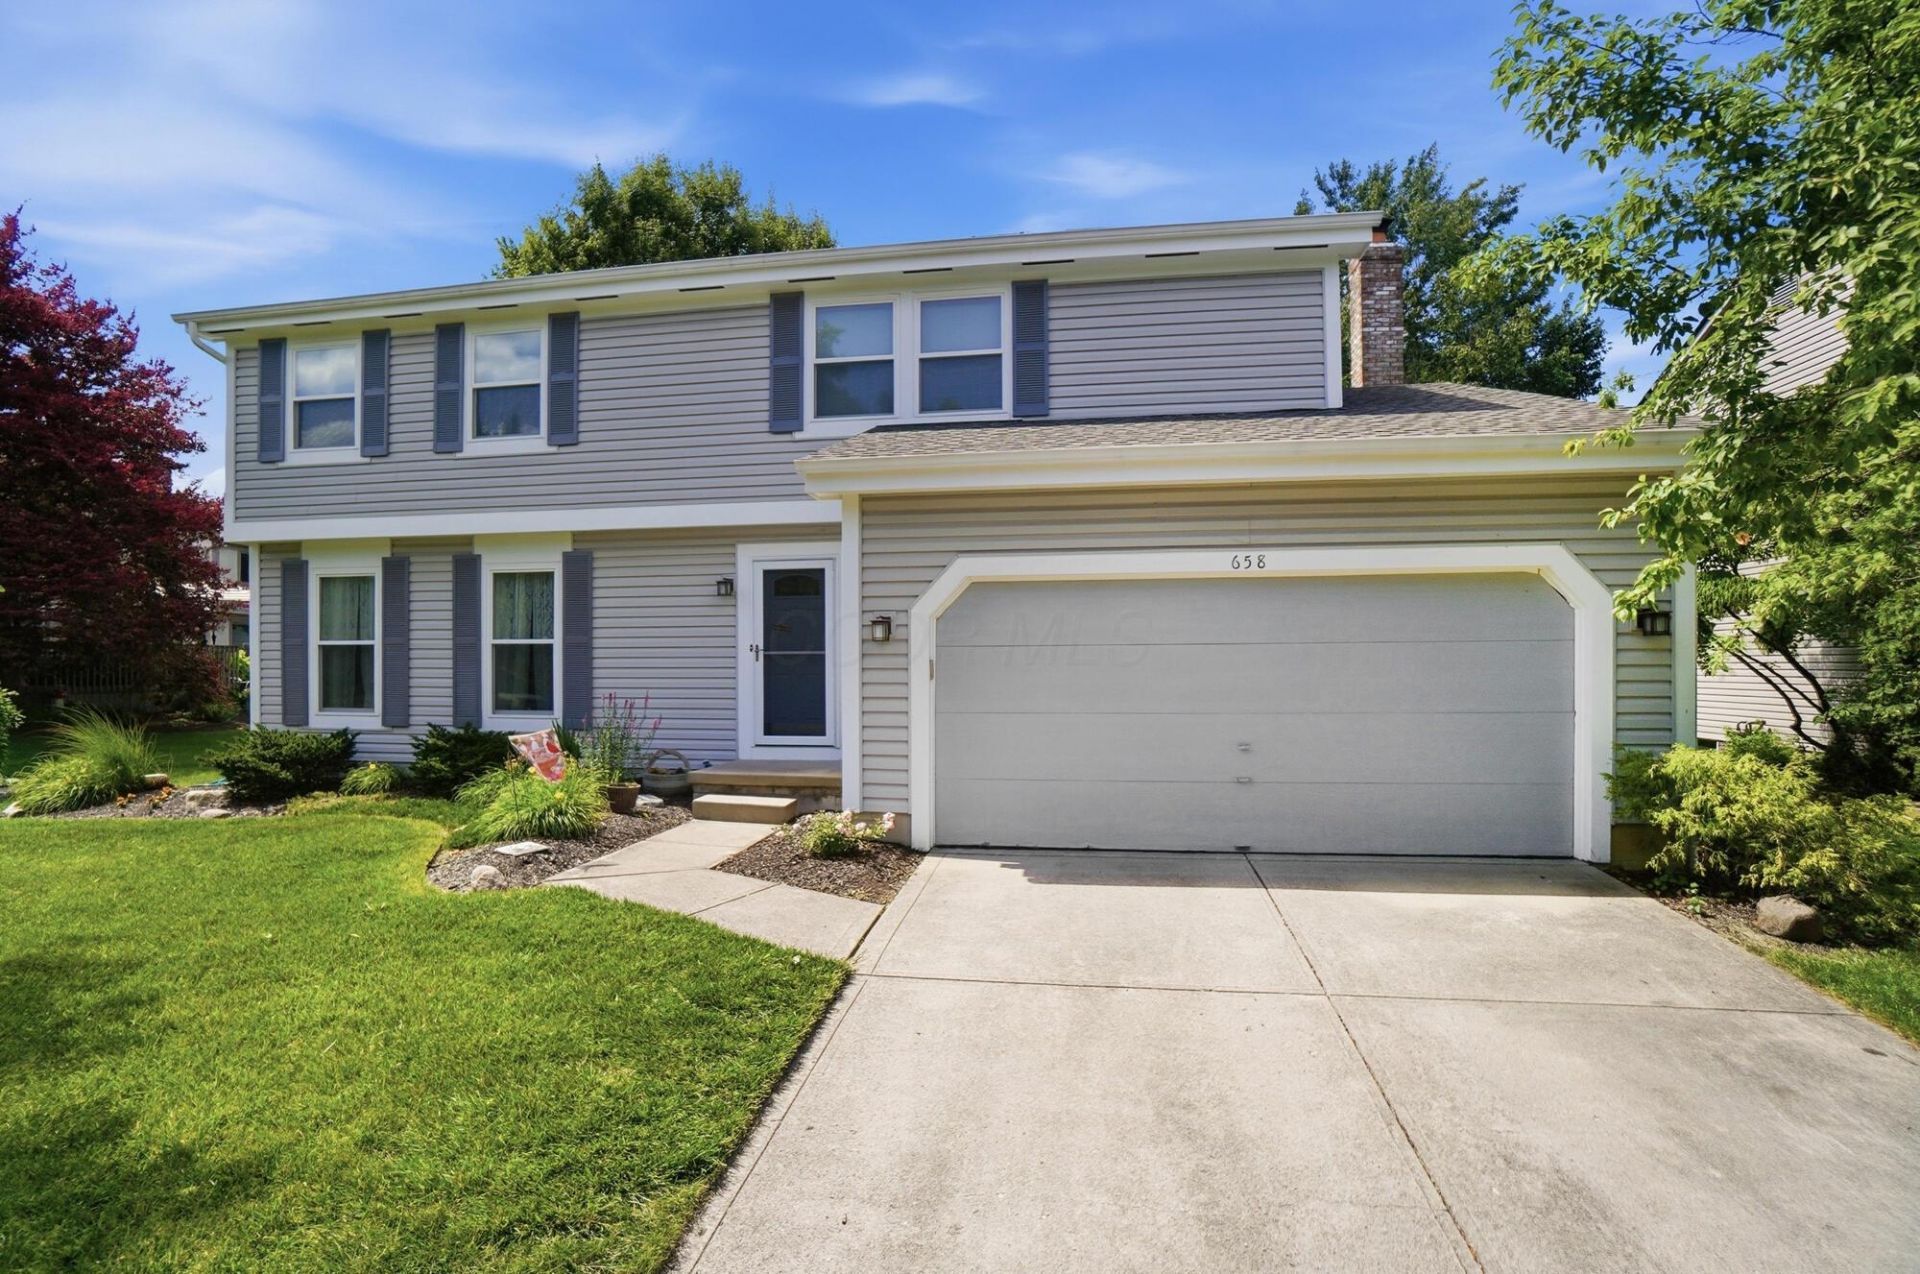
Welcome home to this beautifully maintained home in the highly sought-after Worthington Highlands neighborhood. This spacious 4-bedroom, 2.5 bath home blends a traditional floor plan with an open, airy feel. Large windows throughout, plus a skylight in the primary bath fill the home with natural light, creating bright, sun-filled areas. As you enter, you are greeted by the living and dining rooms. As you enter the expansive kitchen you see that it overlooks the dining and family room areas. All kitchen appliances convey, including a built-in microwave and the Bosch dishwasher. The family features a wood burning fireplace with the option of a future gas conversion. Upstairs, the spacious primary suite features an ensuite bath with dual sinks and a relaxing soaking tub beneath the skylight. An adjoining room, separated by glass French doors, offers exceptional flexibility as a private retreat, nursery, home office, or fourth bedroom. Two additional large bedrooms complete the upstairs. The expansive fenced rear yard offers plenty of room to play, while the paver patio and deck are perfect for entertaining. The home is conveniently located near schools, Polaris shopping and dining district and easy access to freeways. Don't miss this beautiful home!
Property Features
Property Type: Residential - Single Family
Basement: Crawl Space, Partial
Cooling: Central Air
Fireplaces: 1
Garage: 2 car attached
Home Style: Traditional
Lot Size: 0.19 Acres
Taxes: $7,761
Year Built: 1992
Feature Descriptions
Days on Site: 3
Exterior: Vinyl Siding, Wood Siding
Fireplace: One
Flooring: Laminate, Carpet
Parcel #: 610-217666
Parking: Garage Door Opener, Attached Garage
Windows: Insulated All
Local Schools
School District: WORTHINGTON CITY
Listed By / Shown By
Listed By
Agency Name: Cutler Real Estate
Shown By
Agent Name: David Knutty
Agent Phone: (330) 607-2233
Agency Title: Mosholder Realty

Estimate Your Payment
Estimated Payment
$ 2,922.40 per month $2,145.86 Principal & Interest $646.75 Property Tax $129.79 Homeowner's InsuranceChange Payment Information

Privacy Policy / DMCA Notice / ADA Accessibility


This site is hosted, designed and copyright
© 1994 - 2026 by
Delta Media Group, Inc. -- Patent Pending --
658 Lynnfield Drive | MLS# 226028153
This single family home located at 658 Lynnfield Drive, Westerville, OH 43081 is currently listed for sale with an asking price of $445,000. This property was built in 1992 and has 4 bedrooms and 2 full and 1 partial baths with 2030 sq. ft. Lynnfield Drive is located in the Worthington Highlands subdivision within the WORTHINGTON CITY school district. Search Worthington Highlands real estate on dknutty.mosholder.com today.