DavidKnutty

BEDS4
BATHS3 full 1 partial
SQUARE FEET3,924
MLS#1888621
STATUSActive
PROPERTY TYPEResidential - Single Family
SUBDIVISIONCherry Lane Farm
SCHOOLLakota
Property Description
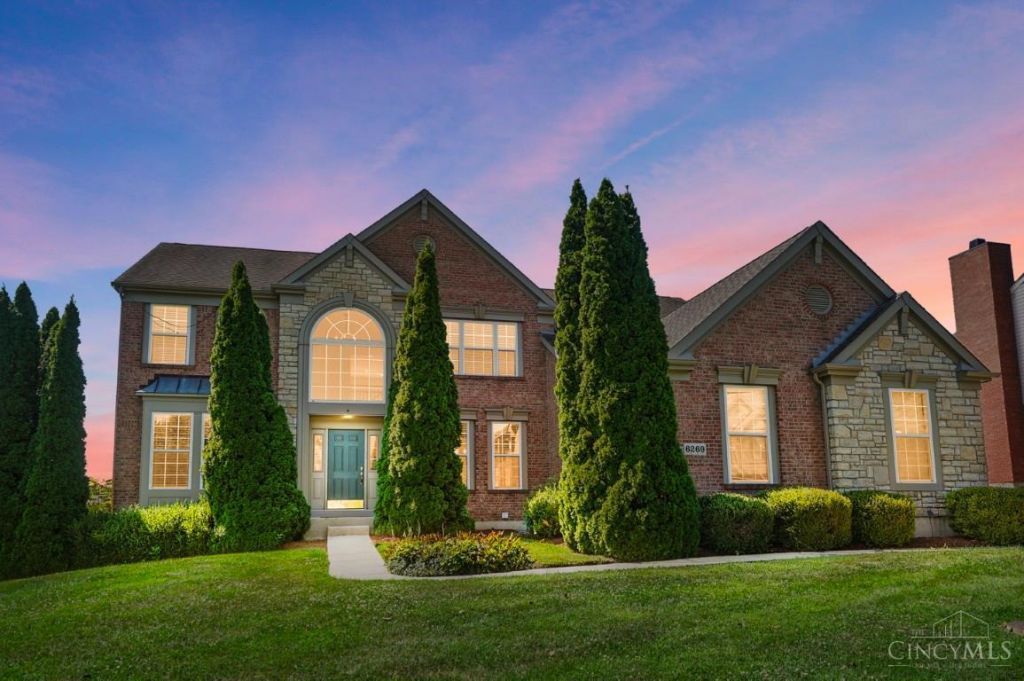
Over 4,000 sqft of living space! Step into your private oasis w/over $100,000 in recent extensive upgrades, this stunning home features a new HVAC system (2024), a new pool liner, newly extended driveway, freshly renovated bathrooms w/smart technology, (2025) new granite countertops, carpet and gleaming hardwood floors (2026). The bright, open Great Room layout flows seamlessly into a gourmet kitchen equipped with an island and a walk-in pantry, a formal dining rm, a cozy living rm, a convenient first-floor study, and lg sunroom overlooking your backyard oasis. The outdoor retreat showcases a sparkling inground pool, an outdoor TV setup, and a spacious deck, while the fully finished basement expands your living space w/wet bar, a full bath, an exercise rm, and media rm. Situated in the highly desirable Cherry Lane Farm community. Complete w/two neighborhood pools, a padded playground, walking trails, and a peaceful pond. Perfect location with quick access to hwys and entertainment.
Property Features
Property Type: Residential - Single Family
Basement: Yes
Basement: Full
Cooling: Central Air
Fireplaces: 1
Garage: 3
Heating: Forced Air, Gas
Home Style: Transitional
Lot Size: 0.45 Acres
Roof Type: Shingle
Stories: 2.0
Taxes: $7,350
Year Built: 2000
Amenities
Cathedral Ceiling
Vaulted Ceiling
Other
Deck
Feature Descriptions
Appliances: Dishwasher, Double Oven, Garbage Disposal, Microwave, Oven/Range, Refrigerator
Association Includes: AssociationDues, Clubhouse, Other, PlayArea, Pool, ProfessionalMgt, WalkingTrails
Association Name: Stonegate
Basement Fatures: Finished, WW Carpet, Other
Exterior: Brick, Vinyl Siding
Fencing: Wood
Fireplace Features: Gas
Flex Rooms: Exercise Room
Foundation: Poured
Garage/Carport: Built in, Side
Gas: Natural
HOA Fee: 650/Annually
HOA Y/N: 1
Kitchen: Pantry, Eat-In, Gourmet, Island, Wood Cabinets, Wood Floor, Marble/Granite/Slate
Lot Dimensions: Irreg
Mechanical Systems: Sump Pump
Miscellaneous: 220 Volt, Cable, Ceiling Fan, Smoke Alarm
Parcel #: M5620-389-000-070
Primary Bathroom: Bidet, Shower, Double Shower, Tile Floor, Double Vanity, Marb/Gran/Slate
Primary Bedroom: Bath Adjoins, Vaulted Ceiling, Walk-in Closet, Wall-to-Wall Carpet, Sitting Room
Rooms Total: 14
Sewer: Public Sewer
SQFT Basement: 1244
Study: Laminate Floor
Swimming Pool: Yes
Swimming Pool: In-Ground
Tax Abatement: No
Water: Public
Water Heater: Gas
Window Features: Double Hung, Vinyl
Room Sizes
Primary Bedroom: 23 X 16 Level - 1
Bedroom 2: 11 X 10 Level - 2
Bedroom 3: 13 X 12 Level - 2
Bedroom 4: 13 X 11 Level - 2
Breakfast Room: 10 X 15 Level - 1
Dining Room: 11 X 12 Level - 1
Entry: 10 X 12 Level - 1
Family Room: 21 X 20 Level - 1
Living Room: 26 X 22 Level - 1
Recreation Room: 19 X 28 Level - Lower
Study/Den: 13 X 13 Level - 1
Local Schools
School District: Lakota
Listed By / Shown By
Listed By
Agency Name: Comey & Shepherd
Shown By
Agent Name: David Knutty
Agent Phone: (330) 607-2233
Agency Title: Mosholder Realty

Estimate Your Payment
Estimated Payment
$ 4,293.94 per month $3,471.47 Principal & Interest $612.50 Property Tax $209.97 Homeowner's InsuranceChange Payment Information

Privacy Policy / DMCA Notice / ADA Accessibility


This site is hosted, designed and copyright
© 1994 - 2026 by
Delta Media Group, Inc. -- Patent Pending --
6269 Hedgerow Drive | MLS# 1888621
This single family home located at 6269 Hedgerow Drive, West Chester, OH 45069 is currently listed for sale with an asking price of $719,900. This property was built in 2000 and has 4 bedrooms and 3 full and 1 partial baths with 3924 sq. ft. Hedgerow Drive is located in the Cherry Lane Farm subdivision within the Lakota school district. Search Cherry Lane Farm real estate on dknutty.mosholder.com today.