DavidKnutty

BEDS3
BATHS2 full 1 partial
SQUARE FEET2,343
MLS#226028589
STATUSActive
PROPERTY TYPEResidential - Single Family
SUBDIVISIONWYANDOTTE TRAIL
SCHOOLDUBLIN CITY
Property Description
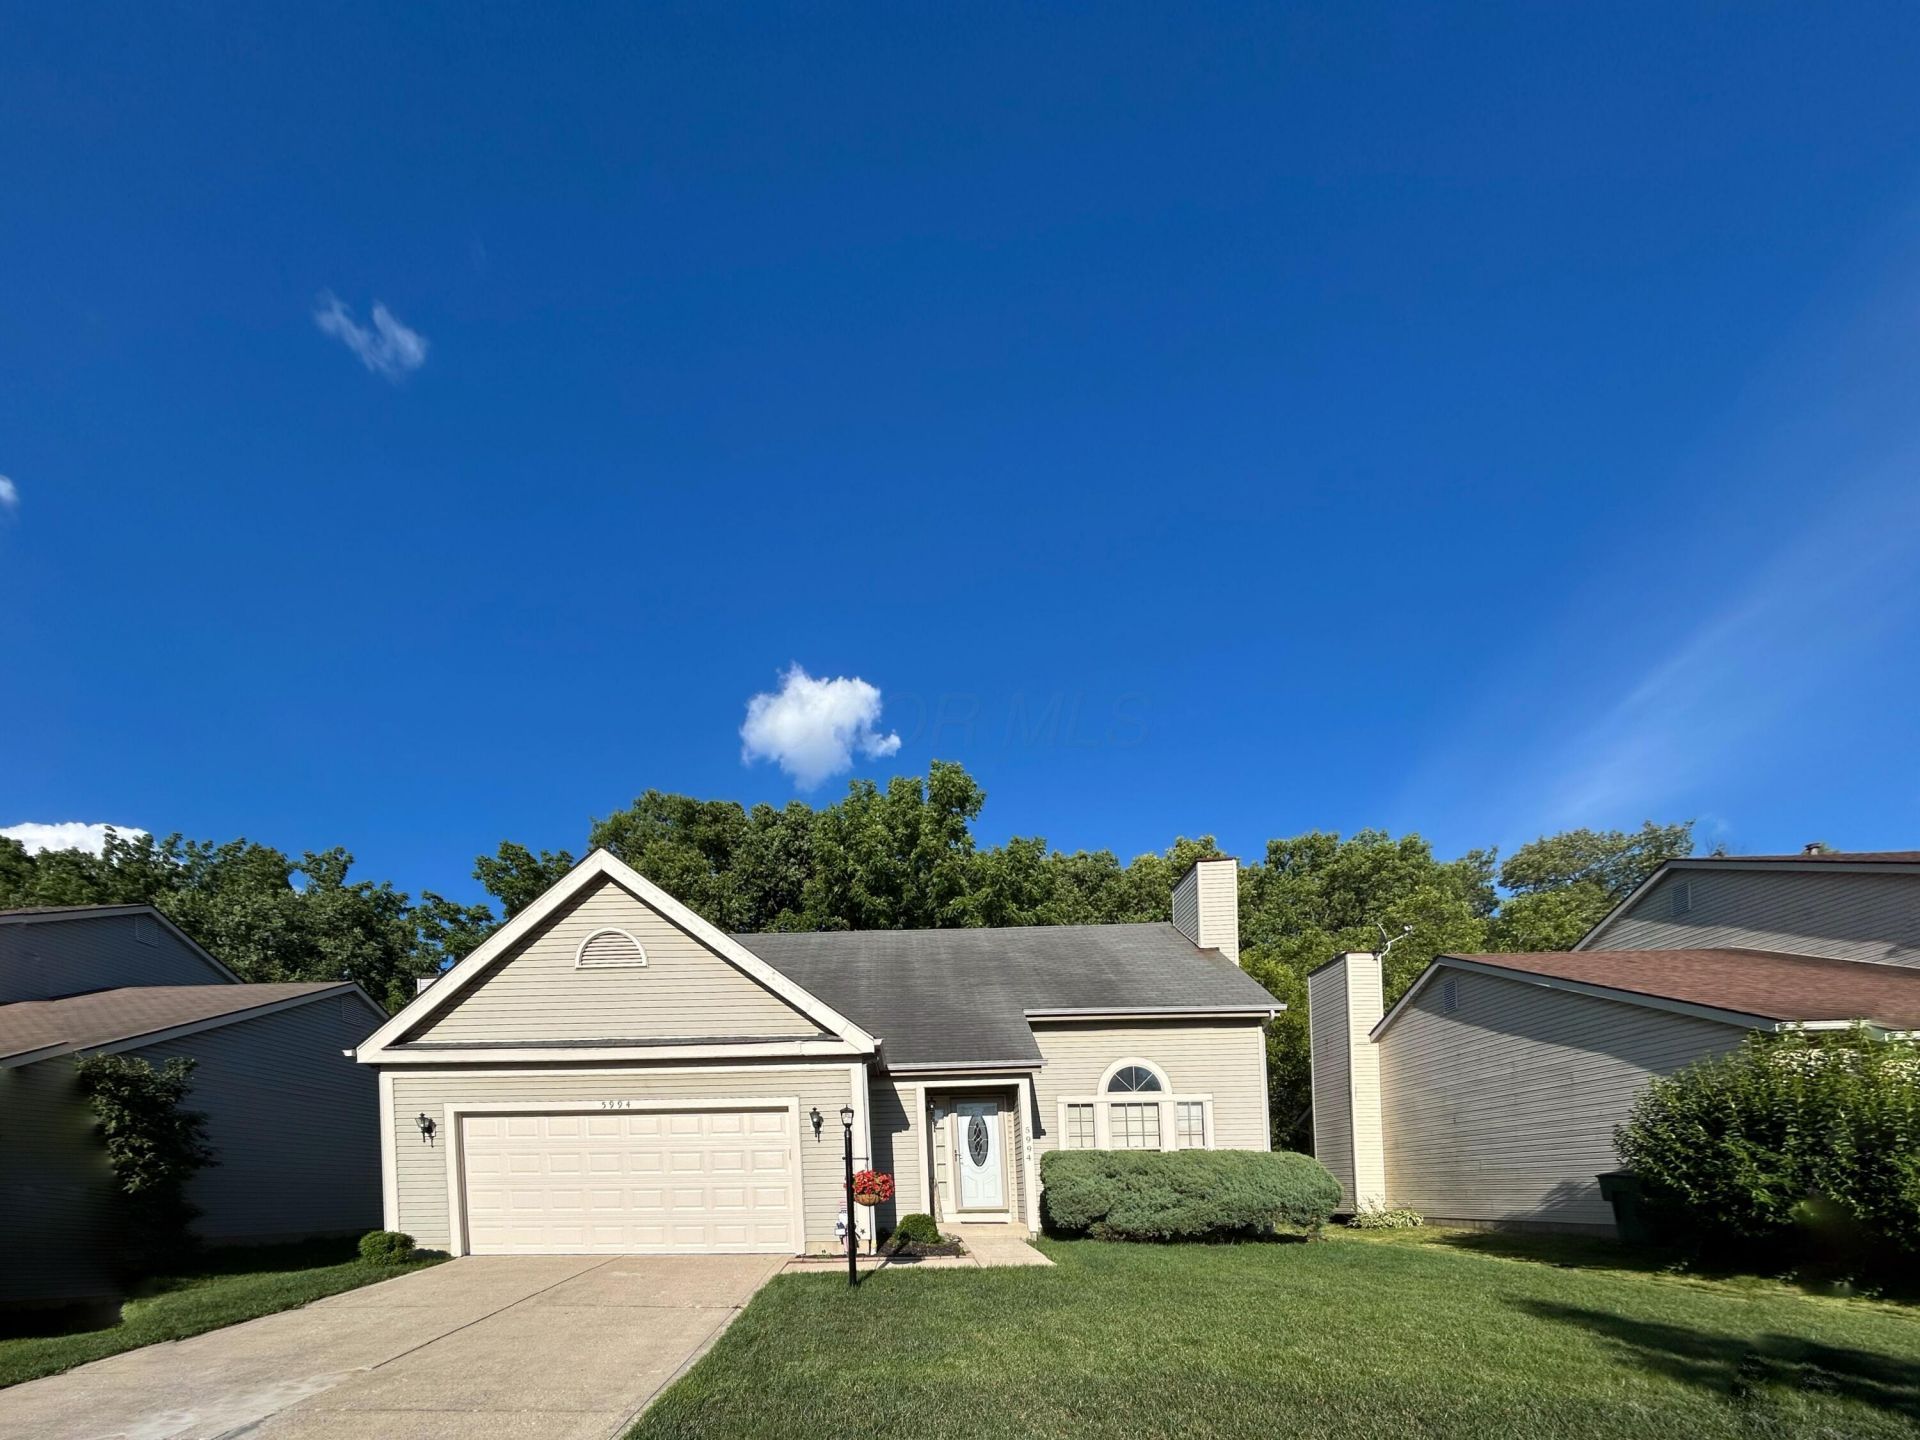
Completely remodeled move-in ready, this stunning 3-bedroom, 2.5-bathroom Dublin home showcases over $50,000 in recent premium capital improvements. The light-filled, open-concept floor plan features vaulted ceilings, fresh professional interior paint ($4,300), and brand-new architectural skylights ($5,000) that flood the main living spaces with natural light.At the heart of the home is a spectacular, fully remodeled gourmet kitchen ($22,450) equipped with custom soft-close cabinetry, sleek quartz countertops, a classic tile backsplash, a farm-style sink, and brand-new stainless steel appliances. The desirable first-floor owner's suite offers ultimate convenience, while all 2.5 bathrooms have been completely modernized ($12,500) with new vanities, toilets, mirrors, and designer lighting fixtures.Additional high-value updates include four brand-new energy-efficient windows ($1,200), a new exterior entry door with an integrated electronic smart lock ($950), a fully restored 2-car attached garage ($2,200), and a completely rebuilt, freshly painted back porch ($1,500) perfect for outdoor entertaining. HVAC 2025, water heater 2019. Situated within the highly acclaimed Dublin City School District, this turnkey property offers an unparalleled blend of modern luxury, structural integrity, and prime location.
Property Features
Property Type: Residential - Single Family
Basement: Partial
Basement: Yes
Cooling: Central Air
Garage: 2 car attached
Heating: Forced Air
Lot Size: 0.18 Acres
Taxes: $6,969
Year Built: 1993
Feature Descriptions
Days on Site: 1
Exterior: Vinyl Siding
Fireplace: Wood Burning
Flooring: Carpet, Vinyl
Parcel #: 590-221930
Parking: Garage Door Opener, Attached Garage
Windows: Insulated All
Local Schools
School District: DUBLIN CITY
Listed By / Shown By
Listed By
Agency Name: The Westwood Real Estate Co.
Shown By
Agent Name: David Knutty
Agent Phone: (330) 607-2233
Agency Title: Mosholder Realty

Estimate Your Payment
Estimated Payment
$ 2,983.73 per month $2,265.93 Principal & Interest $580.75 Property Tax $137.05 Homeowner's InsuranceChange Payment Information

Privacy Policy / DMCA Notice / ADA Accessibility


This site is hosted, designed and copyright
© 1994 - 2026 by
Delta Media Group, Inc. -- Patent Pending --
5994 Abbey Church Road | MLS# 226028589
This single family home located at 5994 Abbey Church Road , Dublin, OH 43017 is currently listed for sale with an asking price of $469,900. This property was built in 1993 and has 3 bedrooms and 2 full and 1 partial baths with 2343 sq. ft. Abbey Church Road is located in the WYANDOTTE TRAIL subdivision within the DUBLIN CITY school district. Search WYANDOTTE TRAIL real estate on dknutty.mosholder.com today.