DavidKnutty

BEDS3
BATHS2 full
SQUARE FEET2,090
MLS#1888886
STATUSActive
PROPERTY TYPEResidential - Single Family
SUBDIVISIONHickory Woods
SCHOOLMason
Property Description
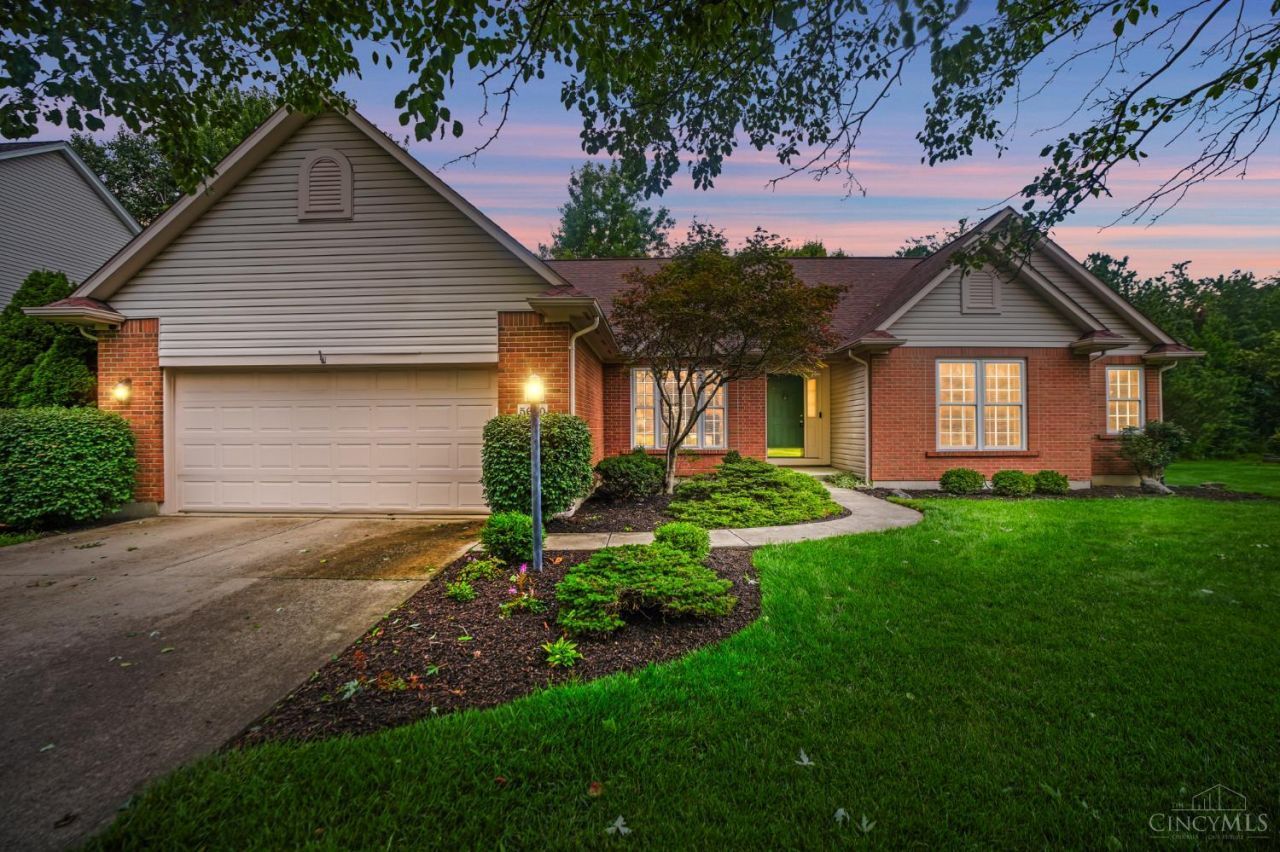
Wonderfully maintained brick ranch on culdesac street that backs to Hosea Woods Park in Mason! Great location just across from Mason Early Childhood Ctr. Home has newer mechanics with brand new hot water heater 2026, new roof 2019, new windows 2017, new hvac 2023. Enjoy 1 floor living with a full basement. Step out onto your deck with a parklike back yard with amazing landscaping!
Property Features
Property Type: Residential - Single Family
Basement: Full
Basement: Yes
Cooling: Central Air
Fireplaces: 1
Garage: 2
Heating: Gas
Home Style: Ranch
Lot Size: 0.31 Acres
Roof Type: Shingle
Stories: 1.0
Taxes: $5,358
Year Built: 2000
Amenities
Multi Panel Doors
Vaulted Ceiling
Cul de sac
Deck
Feature Descriptions
Appliances: Dishwasher, Dryer, Garbage Disposal, Microwave, Oven/Range, Refrigerator, Washer
Association Includes: LandscapingCommunity
Basement Fatures: Unfinished
Exterior: Brick
Family Room: Wall-to-Wall Carpet, Fireplace
Fencing: Wood
Fireplace Features: Gas
Foundation: Poured
Garage/Carport: Front, Garage Attached
Gas: Natural
HOA Fee: 325/Annually
HOA Y/N: 1
Kitchen: Planning Desk, Marble/Granite/Slate
Lot Dimensions: 87' x 160'
Parcel #: 12-31-384-016
Parking: Driveway
Primary Bathroom: Shower, Double Vanity
Primary Bedroom: Bath Adjoins, Wall-to-Wall Carpet
Rooms Total: 9
Sewer: Public Sewer
Special View Info: Park, Woods
SQFT Basement: 2000
Tax Abatement: No
Topography: Level
Trees: Wooded-Partial
Water: Public
Water Heater: Gas
Window Features: Vinyl
Room Sizes
Primary Bedroom: 13 X 18 Level - 1
Bedroom 2: 10 X 14 Level - 1
Bedroom 3: 11 X 11 Level - 1
Breakfast Room: 12 X 13 Level - 1
Dining Room: 11 X 13 Level - 1
Entry: 6 X 9 Level - 1
Family Room: 14 X 20 Level - 1
Living Room: 13 X 15 Level - 1
Laundry Room: 7 X 5 Level - 1
Local Schools
School District: Mason
Listed By / Shown By
Listed By
Agency Name: Comey & Shepherd
Shown By
Agent Name: David Knutty
Agent Phone: (330) 607-2233
Agency Title: Mosholder Realty

Estimate Your Payment
Estimated Payment
$ 3,003.41 per month $2,411.08 Principal & Interest $446.50 Property Tax $145.83 Homeowner's InsuranceChange Payment Information

Privacy Policy / DMCA Notice / ADA Accessibility


This site is hosted, designed and copyright
© 1994 - 2026 by
Delta Media Group, Inc. -- Patent Pending --
5620 Shagbark Court | MLS# 1888886
This single family home located at 5620 Shagbark Court, Mason, OH 45040 is currently listed for sale with an asking price of $500,000. This property was built in 2000 and has 3 bedrooms and 2 full baths with 2090 sq. ft. Shagbark Court is located in the Hickory Woods subdivision within the Mason school district. Search Hickory Woods real estate on dknutty.mosholder.com today.