DavidKnutty

BEDS4
BATHS2 full 1 partial
SQUARE FEET3,460
MLS#5231500
STATUSActive
PROPERTY TYPEResidential - Single Family
SCHOOLAkron City
Property Description
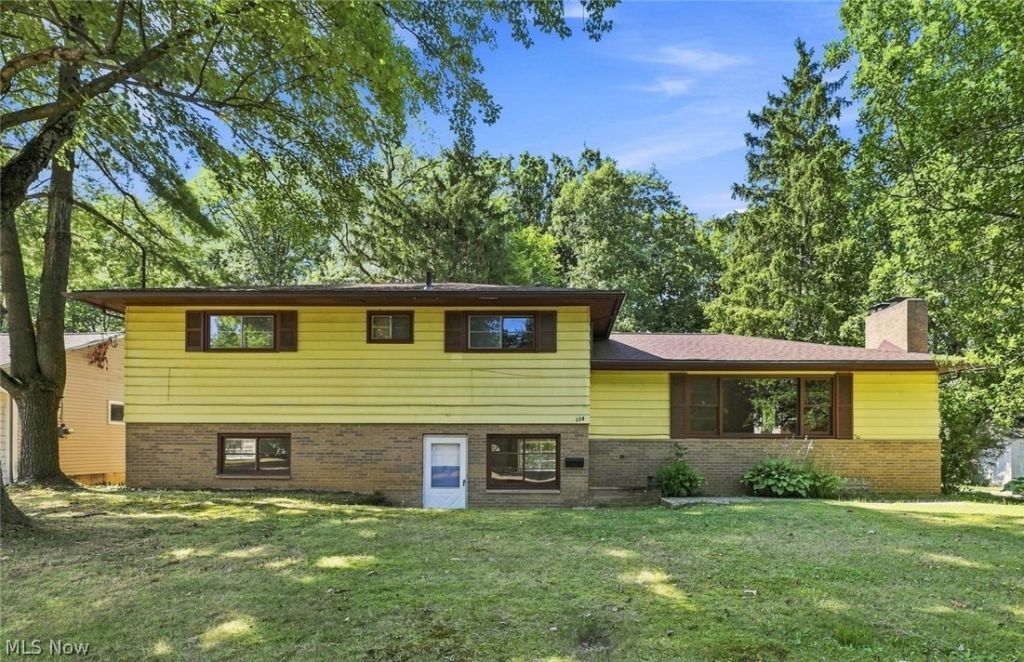
Welcome home to this beautifully updated 4-bedroom, 2-bath split-level in desirable West Akron! Fresh, modern updates make this home truly move-in ready, featuring brand-new luxury vinyl plank flooring throughout all main living spaces and stairs, plush new carpeting in every bedroom, and fresh neutral paint throughout. The updated eat-in kitchen comes fully applianced and offers abundant workspace, and plenty of room for everyday meals or entertaining. Multiple living areas provide exceptional flexibility, including a spacious living room with fireplace, a warm and inviting family room, and a versatile rec room perfect for a home office, playroom, fitness space, or media room. The private primary suite features its own en suite bath, while three additional bedrooms provide comfortable accommodations for family, guests, or work-from-home needs. Laundry hookups are conveniently located in the basement, and the attached two-car garage offers ample storage and everyday convenience. With its thoughtful updates, functional floor plan, and sought-after West Akron location, this home is ready for its next owner to move in and enjoy!
Property Features
Property Type: Residential - Single Family
Basement: Common Basement, Full, Partially Finished, Sump Pump
Basement: Yes
Cooling: Central Air
Fireplaces: 1
Garage: 2
Heating: Forced Air, Gas
Home Style: Split Level
Lot Size: 0.35 Acres
Roof Type: Asphalt
Stories: 2.0
Taxes: $4,406 / year
Year Built: 1959
Feature Descriptions
Appliances: Dishwasher, Microwave, Range, Refrigerator
Exterior: Aluminum Siding, Stone, Vinyl Siding
Fireplace: Living Room
Laundry: Washer Hookup, Electric Dryer Hookup
Parcel#: 6733316
Parking: Garage
Pets Allowed: No
Security: Carbon Monoxide Detector(s), Smoke Detector(s)
Sewer: Public Sewer
Water: Public
Local Schools
School District: Akron City
Listed By / Shown By
Listed By
Agency Name: RE/MAX Market Solutions
Agency Contact: heidmanproperties@gmail.com, 330-256-9484
Shown By
Agent Name: David Knutty
Agent Phone: (330) 607-2233
Agency Title: Mosholder Realty

Estimate Your Payment
Estimated Payment
$ 1,875.74 per month $1,422.53 Principal & Interest $367.17 Property Tax $86.04 Homeowner's InsuranceChange Payment Information

Listing data compilation and photo(s) © 2026 - Multiple Listing Service, Inc. – All Rights Reserved
The photos may be altered, edited, enhanced or virtually staged.
Privacy Policy / DMCA Notice / ADA Accessibility


This site is hosted, designed and copyright
© 1994 - 2026 by
Delta Media Group, Inc. -- Patent Pending --
558 Garnette Road | MLS# 5231500
This single family home located at 558 Garnette Road, Akron, OH 44313 is currently listed for sale with an asking price of $295,000. This property was built in 1959 and has 4 bedrooms and 2 full and 1 partial baths with 3460 sq. ft. Garnette Road is located within the Akron City school district. Search Akron real estate on dknutty.mosholder.com today.