DavidKnutty

BEDS3
BATHS2 full
SQUARE FEET1,800
MLS#20100121
STATUSActive
PROPERTY TYPEResidential - Single Family
SCHOOLCrestline Exempted Village
Property Description
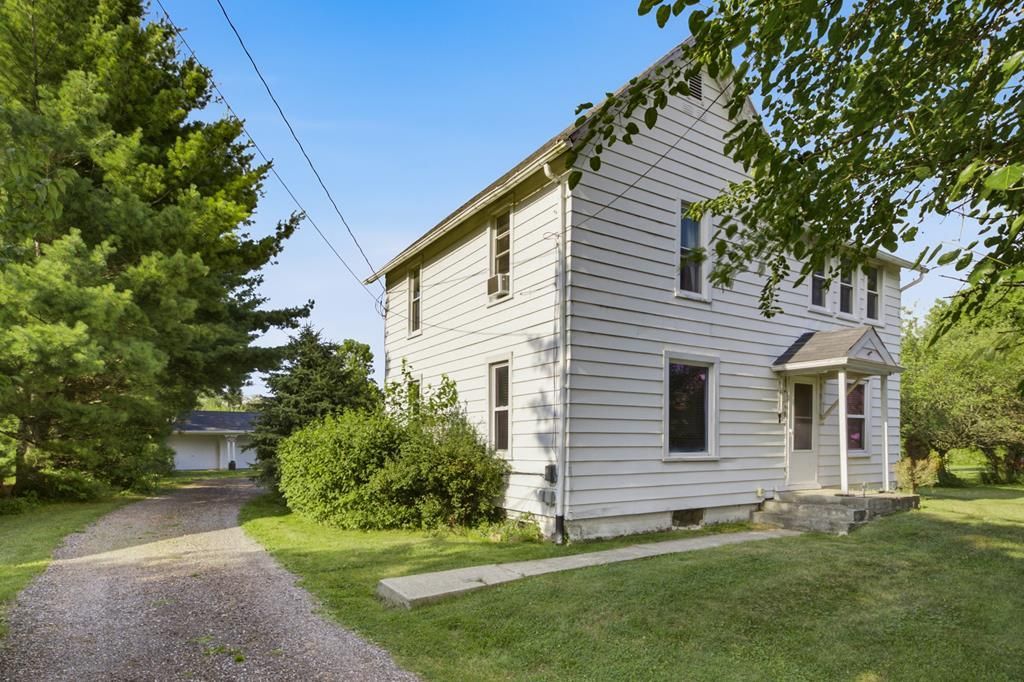
Escape to the peace and privacy of country living with this charming farmhouse situated on approximately 3 acres. Surrounded by mature trees and set back in a private setting, this property offers the space and tranquility you've been looking for while providing convenient access to OH-30 for an easy commute. Inside, you'll find a welcoming entryway that leads to a comfortable floor plan featuring 3 bedrooms and 2 full baths, including a convenient main-floor bathroom. The home is equipped with a gas furnace for efficient heating and offers the warm, inviting feel of a classic farmhouse. Outside, enjoy relaxing or entertaining on the large open deck overlooking the scenic property. Hobbyists, car enthusiasts, and those needing extra storage will appreciate the oversized 3-car garage with plenty of room for projects, equipment, or recreational vehicles. Two separate driveway entrances provide added convenience and flexibility for access.
Property Features
Property Type: Residential - Single Family
Basement: Yes
Basement: Full
Cooling: Window Unit(s)
Heating: Natural Gas
Lot Size: 3.00 Acres
Roof Type: Composition, Metal
Stories: 2.0
Taxes: $1,558
Year Built: 1920
Feature Descriptions
Additional Structures: None
Appliances: Dryer, Electric Range, Refrigerator, Washer
Days on Site: 5
Exterior: None
Exterior: Aluminum Siding
Financing: Cash, Conventional
Flooring: Carpet
Garage Y/N: Yes
Interior: Shower/Tub, Entrance Foyer, Living Room
Lot: Garden, Lawn
Parcel #: 0423120707000
Parking: Gravel, Detached, Electricity, Garage
Parking Total: 3
Patio/Porch: Deck, Open
Rooms Total: 6
Sewer: Leach System
Structure Type: Onsite Built
Water: Public
Windows: Double Pane Windows, Vinyl
Room Sizes
Primary Bedroom: 15.25 X 11.17 Level - Upper
Bedroom 2: 12.00 X 11.50 Level - Upper
Bedroom 3: 7.58 X 11.42 Level - Upper
Kitchen: 11.58 X 13.33 Level - Main
Living Room: 24.00 X 15.50 Level - Main
Local Schools
School District: Crestline Exempted Village
Listed By / Shown By
Listed By
Agency Name: Haring Realty, Inc.
Shown By
Agent Name: David Knutty
Agent Phone: (330) 607-2233
Agency Title: Mosholder Realty

Estimate Your Payment
Estimated Payment
$ 1,152.09 per month $963.95 Principal & Interest $129.83 Property Tax $58.30 Homeowner's InsuranceChange Payment Information

Privacy Policy / DMCA Notice / ADA Accessibility


This site is hosted, designed and copyright
© 1994 - 2026 by
Delta Media Group, Inc. -- Patent Pending --
5446 Lincoln Hwy. | MLS# 20100121
This single family home located at 5446 Lincoln Hwy., Crestline, OH 44827 is currently listed for sale with an asking price of $199,900. This property was built in 1920 and has 3 bedrooms and 2 full baths with 1800 sq. ft. Lincoln Hwy. is located within the Crestline Exempted Village school district. Search Crestline real estate on dknutty.mosholder.com today.