DavidKnutty

BEDS4
BATHS2 full 1 partial
SQUARE FEET3,391
MLS#5257699
STATUSActive
PROPERTY TYPEResidential - Single Family
SUBDIVISIONUS Military Lands
SCHOOLWesterville City
Property Description
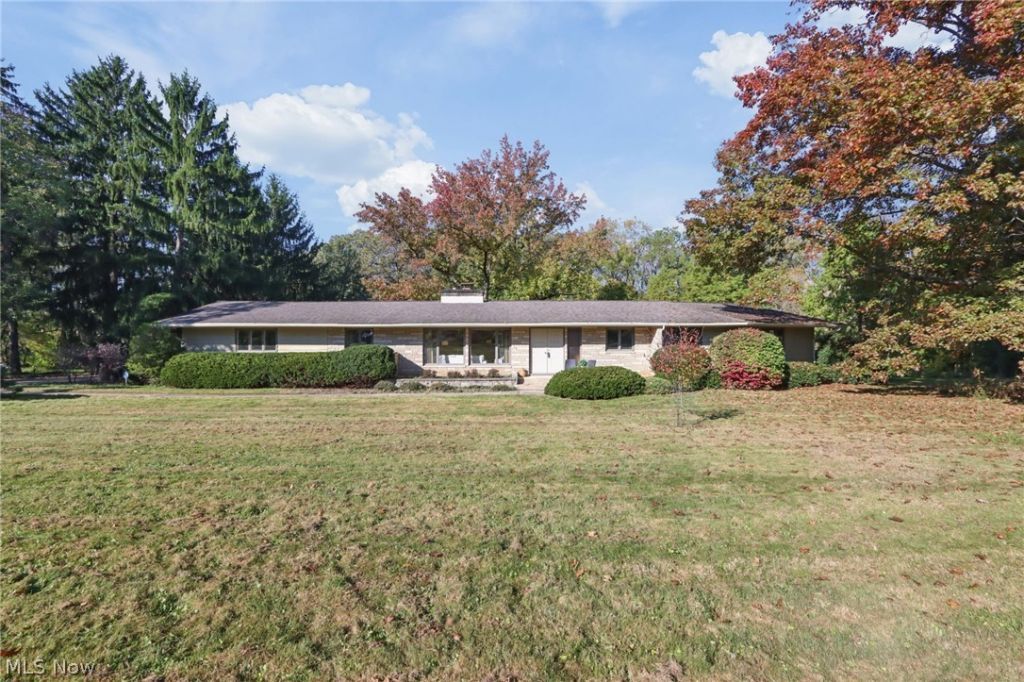
Mid-Century Modern Ranch on Acreage... A Rare Find! Set on 2.7 picturesque acres, this distinctive 4-bedroom, 3-bath ranch offers 3,304 sq. ft. of comfortable living space with timeless mid-century appeal. Expansive windows bring the outdoors in, filling the home with natural light. Hardwood floors and a striking double-sided fireplace serve as inviting focal points, while the flexible floor plan includes the potential for a fifth bedroom. A partially finished basement provides room for game nights, a home gym, or additional living space. The bright four-season room is the perfect spot for morning coffee, birdwatching, or unwinding at day's end. Outdoors, enjoy evenings around the fire pit, harvest from an edible landscape featuring more than 50 plant varieties, and experience the tranquility of country living without sacrificing convenience. With parks, gardens, walking trails, boating, fishing, and nature preserves nearby, this property offers a lifestyle that's increasingly hard to find. Located in highly-desirable Westerville Schools too! Come see today!
Property Features
Property Type: Residential - Single Family
Basement: Yes
Basement: Full
Cooling: Central Air
Fireplaces: 1
Garage: 1 car attached
Heating: Forced Air, Gas
Home Style: Ranch
Lot Size: 2.80 Acres
Roof Type: Shingle
Stories: 1.0
Taxes: $13,912 / year
Year Built: 1963
Feature Descriptions
Appliances: Dishwasher, Microwave, Range, Refrigerator
Exterior: Fiber Cement, Wood Siding
Fireplace: Gas Log
Parcel#: 080-008008
Parking: Attached, Garage
Sewer: Public Sewer
Water: Public
Window: Insulated Windows
Local Schools
School District: Westerville City
Listed By / Shown By
Listed By
Agency Name: Parker Realty Associates
Agency Contact: 614-987-5178, gainga1@yahoo.com
Shown By
Agent Name: David Knutty
Agent Phone: (330) 607-2233
Agency Title: Mosholder Realty

Estimate Your Payment
Estimated Payment
$ 5,148.11 per month $3,761.28 Principal & Interest $1,159.33 Property Tax $227.50 Homeowner's InsuranceChange Payment Information

Listing data compilation and photo(s) © 2026 - Multiple Listing Service, Inc. – All Rights Reserved
The photos may be altered, edited, enhanced or virtually staged.
Privacy Policy / DMCA Notice / ADA Accessibility


This site is hosted, designed and copyright
© 1994 - 2026 by
Delta Media Group, Inc. -- Patent Pending --
525 S Hempstead Road | MLS# 5257699
This single family home located at 525 S Hempstead Road , Westerville, OH 43081 is currently listed for sale with an asking price of $780,000. This property was built in 1963 and has 4 bedrooms and 2 full and 1 partial baths with 3391 sq. ft. S Hempstead Road is located in the US Military Lands subdivision within the Westerville City school district. Search US Military Lands real estate on dknutty.mosholder.com today.