DavidKnutty

BEDS3
BATHS2 full
SQUARE FEET1,560
MLS#5231890
STATUSActive
PROPERTY TYPEResidential - Single Family
SCHOOLConneaut Area City
Property Description
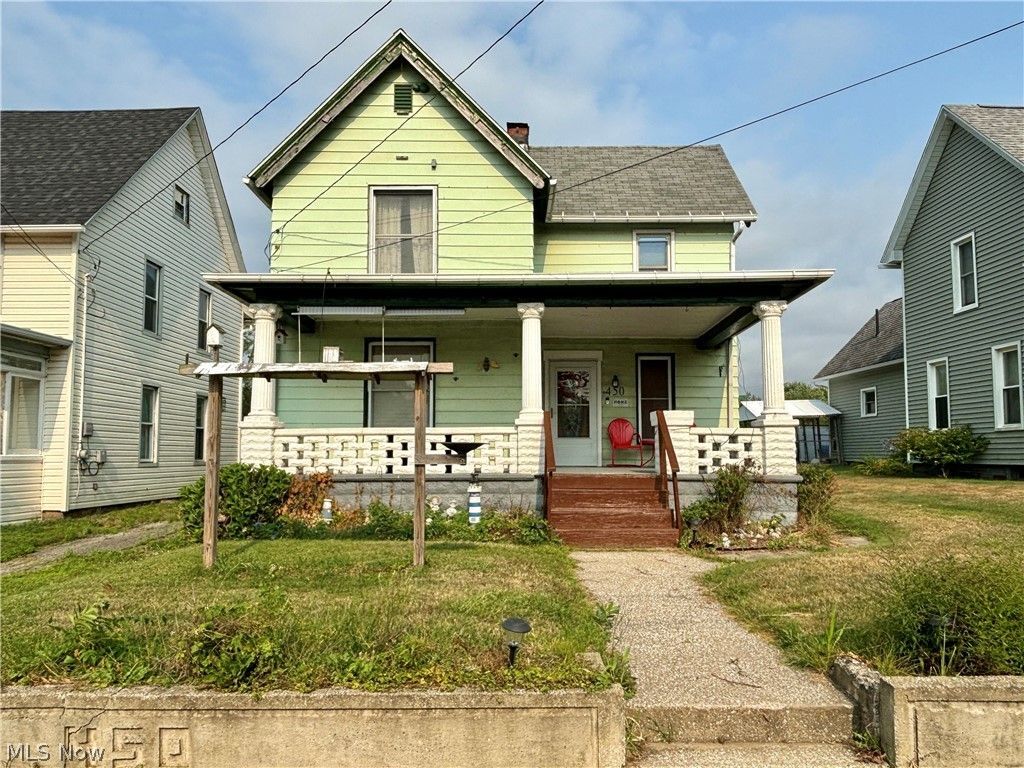
Welcome to 450 Buffalo Street in Conneaut! Offering over 1,500 square feet of living space, this inviting 3-bedroom, 2 bath home features a welcoming front porch and convenient in-town location. Inside, the main level offers a versatile layout with two separate living spaces, dining area, kitchen featuring newer appliances, and main floor bathroom / laundry. One of the main-floor living areas could converted into a primary bedroom, creating a first-floor bedroom and bath layout as needed. Upstairs, you'll find 3 bedrooms, a second full bathroom, and a large unfinished storage room. Outside, the property features a private driveway and a detached garage complete with an oversized workshop and additional storage space - ideal for hobbies, projects, or extra storage. Recent improvements completed since 2024 include a new furnace, central air conditioning, all new kitchen appliances, and a refresh of the main living space. Located in the heart of Conneaut's Midtown neighborhood, you'll enjoy being just over a mile from Lake Erie while remaining close to the library, post office, local shopping, restaurants, and the area's scenic Metroparks trails. Schedule your private showing today!
Property Features
Property Type: Residential - Single Family
Basement: Yes
Basement: Full, Unfinished
Cooling: Central Air, Gas
Garage: 1
Heating: Forced Air, Gas
Lot Size: 0.12 Acres
Roof Type: Fiberglass
Stories: 2.0
Taxes: $762 / year
Year Built: 1920
Amenities
Ceiling Fan(s)
Storage
Rain Gutters
Storage
Feature Descriptions
Accessibility: Accessible Entrance
Appliances: Dryer, Dishwasher, Microwave, Range, Refrigerator, Washer
Days on Site: 1
Exterior: Brick, Vinyl Siding, Wood Siding
Laundry: In Bathroom, Main Level, Laundry Room
Lot: City Lot
Parcel#: 121110013300
Parking: Driveway, Detached, Garage, Garage Faces Side, Storage
Patio/Porch: Front Porch, Porch
Sewer: Public Sewer
View: Neighborhood
Water: Public
Window: Double Pane Windows, Window Treatments
Room Sizes
Bathroom: 11 x 11 Level - First
Kitchen: 14 x 12 Level - First
Living Room: 14 x 13 Level - First
Laundry: 4 x 9 Level - First
Dining Room: 13 x 12 Level - First
Bedroom: 13 x 13 Level - Second
Family Room: 14 x 12 Level - First
Bathroom: 8 x 7 Level - Second
Bedroom: 12 x 11 Level - Second
Bedroom: 14 x 13 Level - Second
Local Schools
School District: Conneaut Area City
Listed By / Shown By
Listed By
Agency Name: Berkshire Hathaway HomeServices Professional Realty
Agency Contact: rfurmage@bhhspro.com, 440-862-0906
Shown By
Agent Name: David Knutty
Agent Phone: (330) 607-2233
Agency Title: Mosholder Realty

Estimate Your Payment
Estimated Payment
$ 727.78 per month $626.40 Principal & Interest $63.50 Property Tax $37.89 Homeowner's InsuranceChange Payment Information

Listing data compilation and photo(s) © 2026 - Multiple Listing Service, Inc. – All Rights Reserved
The photos may be altered, edited, enhanced or virtually staged.
Privacy Policy / DMCA Notice / ADA Accessibility


This site is hosted, designed and copyright
© 1994 - 2026 by
Delta Media Group, Inc. -- Patent Pending --
450 Buffalo Street | MLS# 5231890
This single family home located at 450 Buffalo Street, Conneaut, OH 44030 is currently listed for sale with an asking price of $129,900. This property was built in 1920 and has 3 bedrooms and 2 full baths with 1560 sq. ft. Buffalo Street is located within the Conneaut Area City school district. Search Conneaut real estate on dknutty.mosholder.com today.