DavidKnutty

BEDS3
BATHS2 full 1 partial
SQUARE FEET2,207
MLS#1898297
STATUSActive
PROPERTY TYPEResidential - Single Family
SUBDIVISIONWetherby Farms
SCHOOLWest Clermont
Property Description
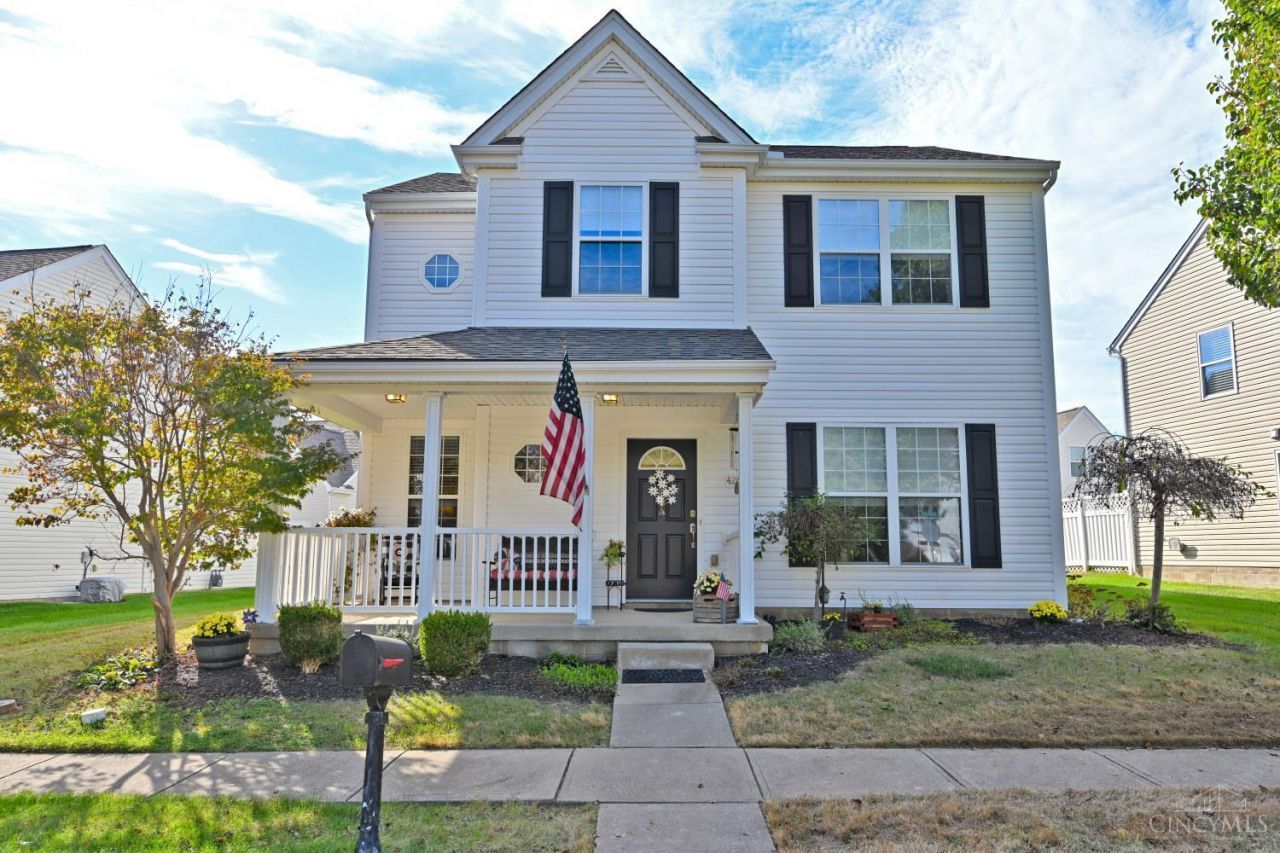
Location, Charm, Value! Wetherby Farms 2 story w/2207 sq ft. (per aud.)-Inviting Covered Front Porch opens to Open/Airy Floorplan/9' ceiling on 1st- Study/Flex Rm., Lvng/Grt. Rm. w/Fpl. & W/O to private patio & Open to Kit.(w/Wood Cabs.,SS.Appl.,Bksplsh.),D.R. ,1st Flr. Landry- 2nd Floor w/Lrg. Fam. Rm.(could convert to Bdrm.)+ Rec./Loft, Primary w/Cathedral Ceiling. & Adjacent bath w/tub/shower+W/In Closet, 2 More Bedrms.,Hall Bath, Oversized Gar.+Newer roof, Hi-eff. HVAC, some flooring-Comm. Sidewalks, Near Park, shopping, eateries, highwys. Compare & BUY!(2 HOA's-include grass cutting,snow removl.,playground/green space,comm. lndscpg).
Property Features
Property Type: Residential - Single Family
Basement: None
Cooling: Ceiling Fans, SEER Rated 16+, Central Air
Fireplaces: 1
Garage: 2
Heating: Forced Air, Gas, Gas Furn EF Rtd 95%+
Home Style: Traditional
Lot Size: 0.11 Acres
Roof Type: Shingle
Stories: 2.0
Taxes: $4,752
Year Built: 2005
Amenities
9Ft + Ceiling
Multi Panel Doors
Cathedral Ceiling
Feature Descriptions
Access: City Street
Appliances: Microwave, Oven/Range, Dishwasher, Dryer, Washer, Garbage Disposal
Association Includes: SnowRemoval, AssociationDues, PlayArea
Association Name: TOWNE PROPERTIES
Days on Site: 5
Exterior: Vinyl Siding
Family Room: Wall-to-Wall Carpet, Window Treatment
Fencing: Privacy
Fireplace Features: Gas
Foundation: Slab
Garage/Carport: Rear, Garage Attached
Gas: Natural
HOA Fee: 1275/Annually
HOA Y/N: 1
Kitchen: Pantry, Eat-In, Gourmet, Walkout, Window Treatment, Wood Cabinets, LVF Luxury Vinyl Floor
Lot Dimensions: 85x45
Mechanical Systems: Garage Door Opener
Parcel #: 41-32-15D-175
Parking: On Street, Driveway
Primary Bathroom: Shower, Double Vanity, Tile Floor, Tub
Primary Bedroom: Bath Adjoins, Vaulted Ceiling, Walk-in Closet, Wall-to-Wall Carpet
Rooms Total: 12
Sewer: Public Sewer
Study: Wall-to-Wall Carpet, LVF Luxury Vinyl Floor, Window Treatment
Tax Abatement: No
Water: Public
Water Heater: Gas
Window Features: Vinyl
Room Sizes
Primary Bedroom: 17 X 15 Level - 2
Bedroom 2: 14 X 11 Level - 2
Bedroom 3: 12 X 11 Level - 2
Dining Room: 11 X 11 Level - 1
Entry: 10 X 6 Level - 1
Family Room: 20 X 15 Level - 2
Living Room: 20 X 15 Level - 1
Laundry Room: 7 X 6 Level - 1
Recreation Room: 13 X 9 Level - 2
Study/Den: 11 X 11 Level - 1
Local Schools
School District: West Clermont
Listed By / Shown By
Listed By
Agency Name: Comey & Shepherd
Shown By
Agent Name: David Knutty
Agent Phone: (330) 607-2233
Agency Title: Mosholder Realty

Estimate Your Payment
Estimated Payment
$ 2,124.34 per month $1,629.77 Principal & Interest $396.00 Property Tax $98.58 Homeowner's InsuranceChange Payment Information

Privacy Policy / DMCA Notice / ADA Accessibility


This site is hosted, designed and copyright
© 1994 - 2026 by
Delta Media Group, Inc. -- Patent Pending --
4266 N Gensen Loop | MLS# 1898297
This single family home located at 4266 N Gensen Loop, Union Township, OH 45245 is currently listed for sale with an asking price of $337,975. This property was built in 2005 and has 3 bedrooms and 2 full and 1 partial baths with 2207 sq. ft. N Gensen Loop is located in the Wetherby Farms subdivision within the West Clermont school district. Search Wetherby Farms real estate on dknutty.mosholder.com today.