DavidKnutty

BEDS3
BATHS1 full
SQUARE FEET1,244
MLS#10013933
STATUSActive
PROPERTY TYPEResidential - Single Family
SUBDIVISIONEastmoreland
SCHOOLOregon
Property Description
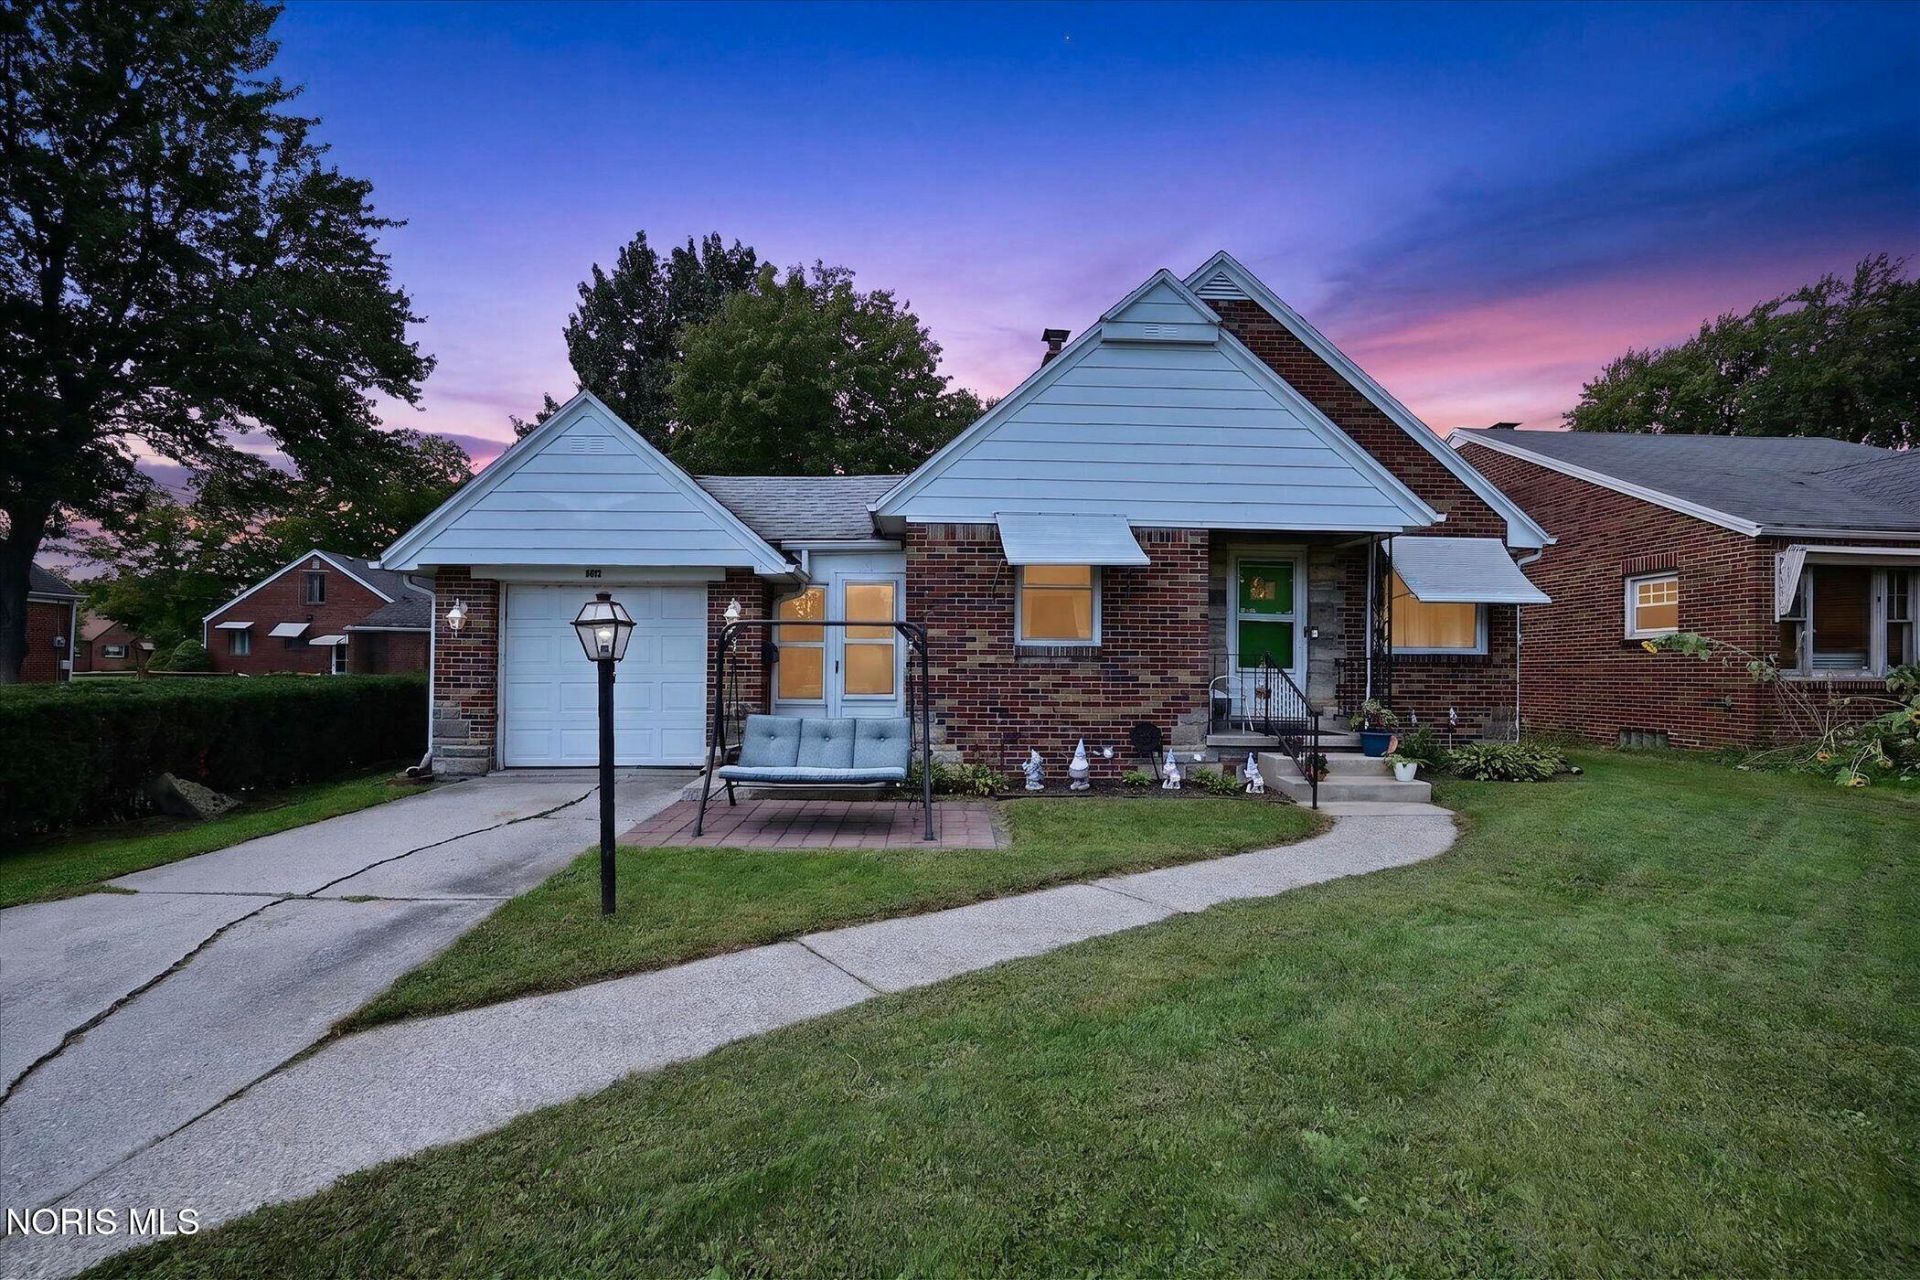
Well-maintained brick 3-bedroom home with an attached garage and plenty of living space! Hardwood floors run through much of the home, with a spacious living room, dining area, and oversized upstairs primary bedroom with a unique loft-style layout. The enclosed rear sunroom offers additional living space, while the finished full basement features updated flooring, a built-in bar, and plenty of room for recreation and entertaining. Outside, enjoy a large fenced backyard, storage shed, and covered patio area. Recent improvements include a newer roof and furnace, along with an updated electrical panel. The range, refrigerator, washer, and dryer are also newer and stay with the home. A well-cared-for home offering a great combination of character, space, and functionality.
Property Features
Property Type: Residential - Single Family
Basement: Yes
Basement: Finished
Cooling: Central Air
Garage: 1 car attached
Heating: Forced Air, Natural Gas
Lot Size: 0.17 Acres
Roof Type: Shingle
Stories: 2.0
Year Built: 1952
Amenities
Other
Feature Descriptions
Appliances: Dryer, Electric Range, Refrigerator, Washer
Days on Site: 36
Exterior: Aluminum Siding, Brick
Flooring: Hardwood
Laundry: In Basement
Lot Dimensions: 52X142
Parcel#: 44-60551
Parking: Attached Garage
Parking Notes: Attached Garage
Patio/Porch: Side Porch, Rear Porch
Sewer: Public Sewer
Utilities: Electricity Connected
Water: Public
Room Sizes
Living Room: Level - Main
Kitchen: Level - Main
Bedroom 2: Level - Main
Bedroom 3: Level - Main
Sun Room: Level - Main
Primary Bedroom 1: Level - Upper
Family Room: Level - Lower
Laundry: Level - Lower
Local Schools
High School: Clay
Middle School: None
Elementary School: Starr
School District: Oregon
Listed By / Shown By
Listed By
Agency Name: Key Realty LTD
Shown By
Agent Name: David Knutty
Agent Phone: (330) 607-2233
Agency Title: Mosholder Realty

Estimate Your Payment
Estimated Payment
$ 919.98 per month $867.50 Principal & Interest $0.00 Property Tax (data not provided by mls) $52.47 Homeowner's InsuranceChange Payment Information

Privacy Policy / DMCA Notice / ADA Accessibility


This site is hosted, designed and copyright
© 1994 - 2026 by
Delta Media Group, Inc. -- Patent Pending --
426 S Berlin Avenue | MLS# 10013933
This single family home located at 426 S Berlin Avenue, Oregon, OH 43616 is currently listed for sale with an asking price of $179,900. This property was built in 1952 and has 3 bedrooms and 1 full baths with 1244 sq. ft. S Berlin Avenue is located in the Eastmoreland subdivision within the Oregon school district. Search Eastmoreland real estate on dknutty.mosholder.com today.