DavidKnutty

BEDS2
BATHS1 full
SQUARE FEET780
MLS#5231836
STATUSActive
PROPERTY TYPEResidential - Single Family
SCHOOLLouisville City
Property Description
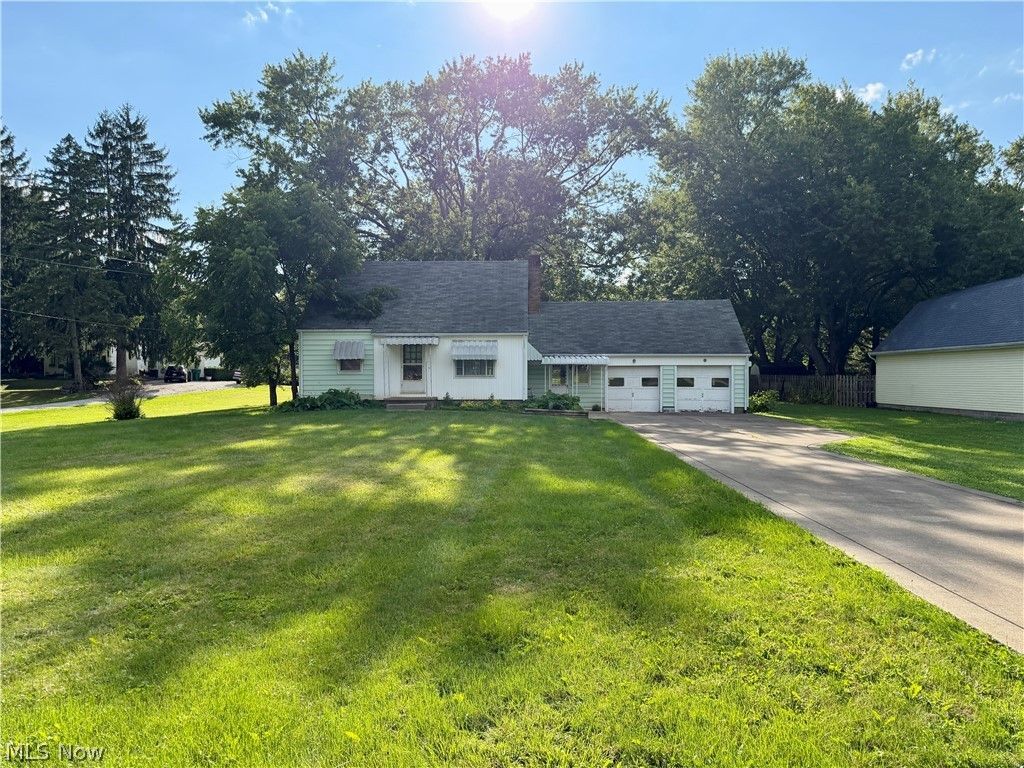
Step into the timeless charm of this 1950s Louisville home, full of character and ready for its next chapter! Nestled on a beautiful 1.26-acre lot with mature oak trees and a spacious backyard, this property offers the perfect blend of country-like space and everyday convenience. Inside, you'll find 2 bedrooms and 1 full bath on the main level, along with a walk-up attic that's just waiting to become a third bedroom, home office, or bonus living space?the possibilities are endless! The breezeway is a cozy standout, featuring a large brick wood-burning fireplace that's perfect for chilly Ohio evenings. Outside, the attached garage includes an additional rear garage door for easy access to the expansive backyard?ideal for lawn equipment, hobbies, or outdoor entertaining. Notable features: concrete driveway, a private well with a new pump and pressure tank, hot water tank (2019), and furnace (2016)). If you've been searching for a home with solid bones, vintage charm, and room to make it your own, this one deserves a look!
Property Features
Property Type: Residential - Single Family
Basement: Unfinished
Basement: Yes
Cooling: None
Fireplaces: 1
Garage: 2 car attached
Heating: Forced Air, Gas
Home Style: Bungalow
Lot Size: 1.26 Acres
Roof Type: Asphalt, Fiberglass
Taxes: $927 / year
Year Built: 1952
Feature Descriptions
Appliances: Range, Refrigerator
Exterior: Vinyl Siding
Fencing: None
Fireplace: Wood Burning
Laundry: In Basement
Lot: Back Yard, Few Trees
Parcel#: 03306563
Parking: Attached, Concrete, Garage
Patio/Porch: Front Porch
Sewer: Public Sewer
Water: Well
Local Schools
School District: Louisville City
Listed By / Shown By
Listed By
Agency Name: Market & Main Realty
Agency Contact: melissasprouserealtor@gmail.com, 330-209-3081
Shown By
Agent Name: David Knutty
Agent Phone: (330) 607-2233
Agency Title: Mosholder Realty

Estimate Your Payment
Estimated Payment
$ 843.81 per month $722.84 Principal & Interest $77.25 Property Tax $43.72 Homeowner's InsuranceChange Payment Information

Listing data compilation and photo(s) © 2026 - Multiple Listing Service, Inc. – All Rights Reserved
The photos may be altered, edited, enhanced or virtually staged.
Privacy Policy / DMCA Notice / ADA Accessibility


This site is hosted, designed and copyright
© 1994 - 2026 by
Delta Media Group, Inc. -- Patent Pending --
4111 Broadway Avenue Ne | MLS# 5231836
This single family home located at 4111 Broadway Avenue Ne, Louisville, OH 44641 is currently listed for sale with an asking price of $149,900. This property was built in 1952 and has 2 bedrooms and 1 full baths with 780 sq. ft. Broadway Avenue Ne is located within the Louisville City school district. Search Louisville real estate on dknutty.mosholder.com today.