DavidKnutty

BEDS2
BATHS2 full
MLS#5258237
STATUSActive
PROPERTY TYPEResidential - Condominium
SCHOOLSandusky City
Property Description
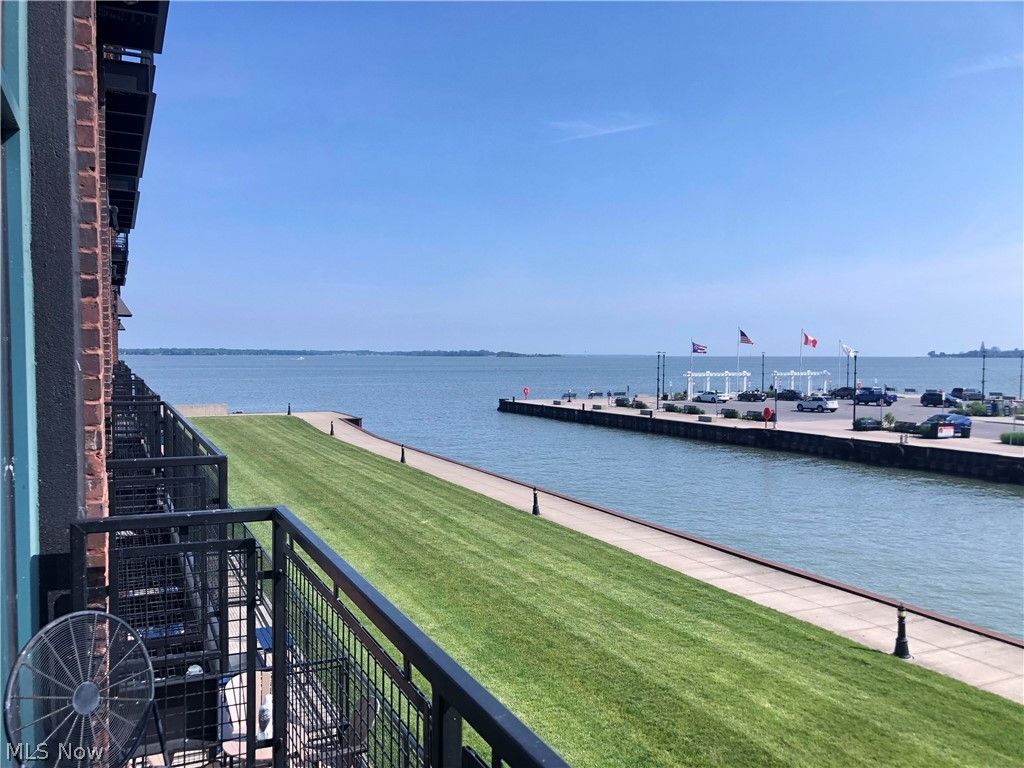
Beautifully updated condo in downtown Sandusky, right on the water. This luxury unit has all the upgrades, custom cabinets, granite countertops, bamboo flooring, ceramic title, stainless steel appliances, central heat and air. 1 car garage included. Association offers a beautiful outdoor pool and workout room. Views of Lake Erie, Sandusky Bay, Marina and Cedar Point. Walking distance to Marina, Island ferries, and the heart of downtown Sandusky's entertainment district. Enjoy gourmet dining, theatre events and concerts.
Property Features
Property Type: Residential - Condominium
Cooling: Central Air
Garage: 1
Heating: Electric, Forced Air, Heat Pump
Home Style: Ranch
Roof Type: Composition
Stories: 1.0
Taxes: $4,090 / year
Year Built: 2007
Amenities
Balcony
Feature Descriptions
Community Features: Common Grounds/Area, Fitness Center, Gated, Lake, Pool
Exterior: Brick
Fencing: Fenced, Gate, Wrought Iron
Laundry: Other
Lot: Views, Waterfront
Parcel#: 56-01174-197
Parking: Detached, Garage, Garage Door Opener, Parking Lot
Patio/Porch: Other, Balcony
Pets Allowed: Cats OK, Dogs OK, Number Limit
Pool: In Ground, Outdoor Pool, Community
Sewer: Public Sewer
Swimming Pool: Yes
View: Downtown, Marina
Water: Public
Water Features: Waterfront
Room Sizes
Entry/ Foyer: 24 x 4 Level - First
Primary Bathroom: 8 x 8 Level - First
Bathroom: 8 x 8 Level - First
Bedroom: 12 x 8 Level - First
Kitchen: 16 x 8 Level - First
Great Room: 19 x 16 Level - First
Local Schools
School District: Sandusky City
Listed By / Shown By
Listed By
Agency Name: Century 21 Homestar
Agency Contact: tony@tonymazzone.com, 216-402-0019
Shown By
Agent Name: David Knutty
Agent Phone: (330) 607-2233
Agency Title: Mosholder Realty

Estimate Your Payment
Estimated Payment
$ 2,309.65 per month $1,856.53 Principal & Interest $340.83 Property Tax $112.29 Homeowner's InsuranceChange Payment Information

Listing data compilation and photo(s) © 2026 - Multiple Listing Service, Inc. – All Rights Reserved
The photos may be altered, edited, enhanced or virtually staged.
Privacy Policy / DMCA Notice / ADA Accessibility


This site is hosted, designed and copyright
© 1994 - 2026 by
Delta Media Group, Inc. -- Patent Pending --
401 W Shoreline Drive | MLS# 5258237
This condo located at 401 W Shoreline Drive , Sandusky, OH 44870 is currently listed for sale with an asking price of $385,000. This property was built in 2007 and has 2 bedrooms and 2 full baths. W Shoreline Drive is located within the Sandusky City school district. Search Sandusky real estate on dknutty.mosholder.com today.