DavidKnutty

BEDS1
BATHS1 full
MLS#1888956
STATUSActive
PROPERTY TYPEResidential - Single Family
SCHOOLWestern
Property Description
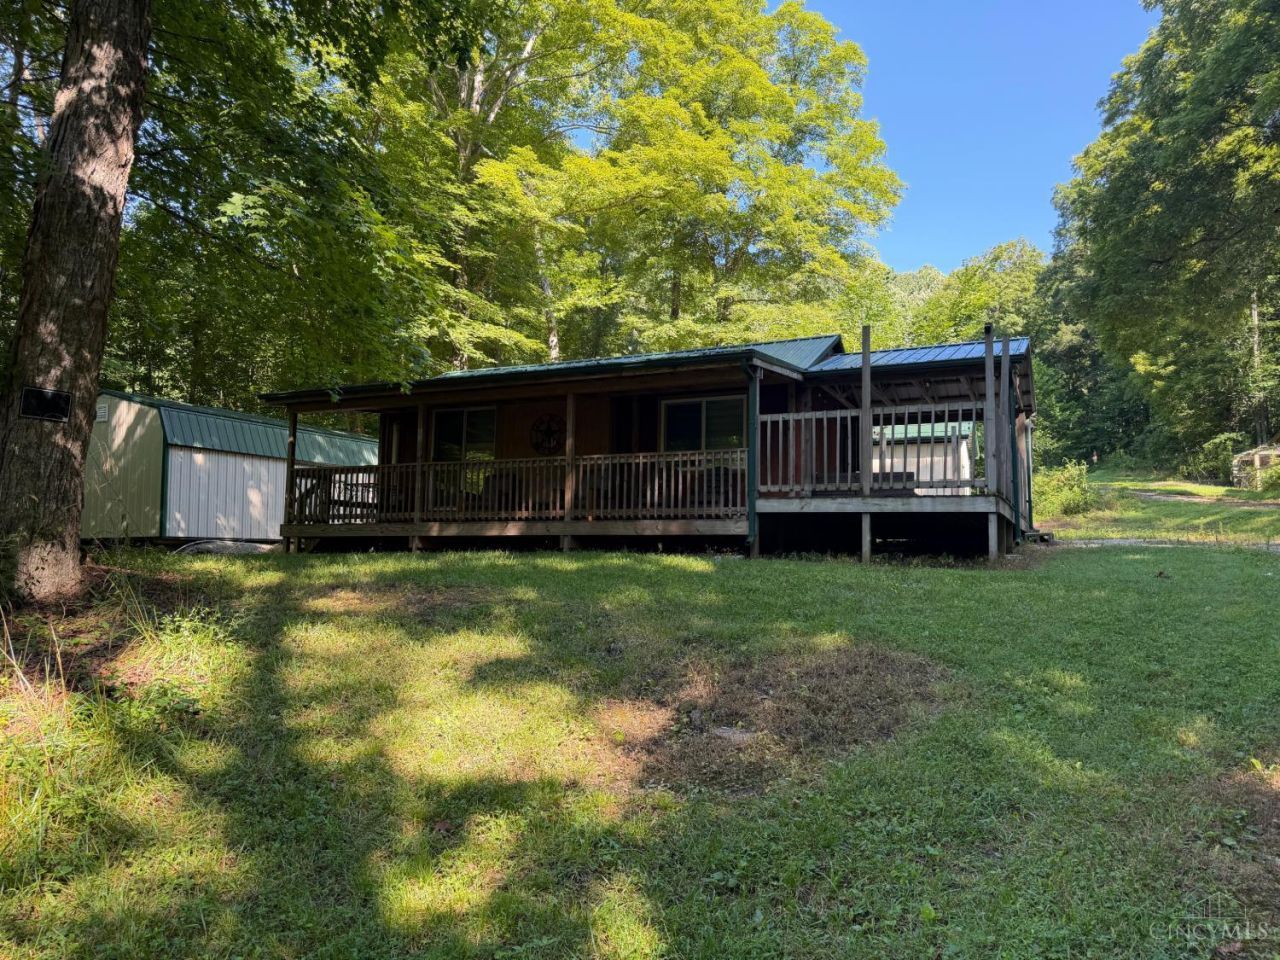
The Ideal Hunters Cabin or Weekend Getaway on 17 Scenic Acres in Western Pike County. Situated Next to Thousand of Acres of Public Hunting & Hiking via Pike State Forest & Minutes from APV Area, There is Something for Everyone to Enjoy Here! Super Efficient & Fully Equipped 1 Bed Cabin Features Living Room, Kitchen, Full Bath w/Stackable Washer/Dryer & Walkout Bedroom to Full Covered Wrap Around Deck. Two Metal Storage Sheds & Older Camper with Full Utilities & Large Deck. Trails Out Back Lead to the Towering Ridgetop Above Offering On-Site Hunting Opportunities. Fantastic Location in the Foothills of the Appalachians That Offers Some Much Recreation in the Surrounding Areas! Electric, Wifi & Well Water Utilities, Mini Split & Electric Heat. Ample Room for Additional Campers or Second Cabin to Be Built.
Property Features
Property Type: Residential - Single Family
Basement: None
Cooling: Ceiling Fans, Mini-Split
Heating: Baseboard, Mini-Split, Electric
Home Style: Cabin/Rustic
Lot Size: 17.60 Acres
Roof Type: Metal
Stories: 1.0
Taxes: $644
Year Built: 2016
Amenities
Covered Deck/Patio
Deck
Fire Pit
Patio
Porch
Feature Descriptions
Access: Gravel Road
Appliances: Dryer, Refrigerator, Washer
Buildings: Shed, Workshop
Exterior: Wood Siding
Foundation: Other
Garage/Carport: None
Gas: None
Parcel #: 120701150000
Parking: Driveway
Primary Bathroom: Shower
Primary Bedroom: Walkout, Wood Floor
Rooms Total: 3
Sewer: Septic Tank
Smart Technology: HVAC
Special View Info: Valley, Woods
Tax Abatement: No
Topography: Sloped, Steep
Trees: Wooded-Partial
Water: Well
Water Heater: Electric, Tankless
Window Features: Vinyl
Room Sizes
Primary Bedroom: 9 X 13 Level - 1
Living Room: 10 X 13 Level - 1
Local Schools
School District: Western
Listed By / Shown By
Listed By
Agency Name: Comey & Shepherd
Shown By
Agent Name: David Knutty
Agent Phone: (330) 607-2233
Agency Title: Mosholder Realty

Estimate Your Payment
Estimated Payment
$ 1,071.32 per month $959.61 Principal & Interest $53.67 Property Tax $58.04 Homeowner's InsuranceChange Payment Information

Privacy Policy / DMCA Notice / ADA Accessibility


This site is hosted, designed and copyright
© 1994 - 2026 by
Delta Media Group, Inc. -- Patent Pending --
359 Green Ridge Road | MLS# 1888956
This single family home located at 359 Green Ridge Road, Mifflin Twp, OH 45660 is currently listed for sale with an asking price of $199,000. This property was built in 2016 and has 1 bedrooms and 1 full baths. Green Ridge Road is located within the Western school district. Search Mifflin Twp real estate on dknutty.mosholder.com today.