DavidKnutty

BEDS3
BATHS1 full 2 partial
SQUARE FEET1,144
MLS#5257374
STATUSActive
PROPERTY TYPEResidential - Single Family
SUBDIVISIONMayfair Heights
SCHOOLGreen Local
Property Description
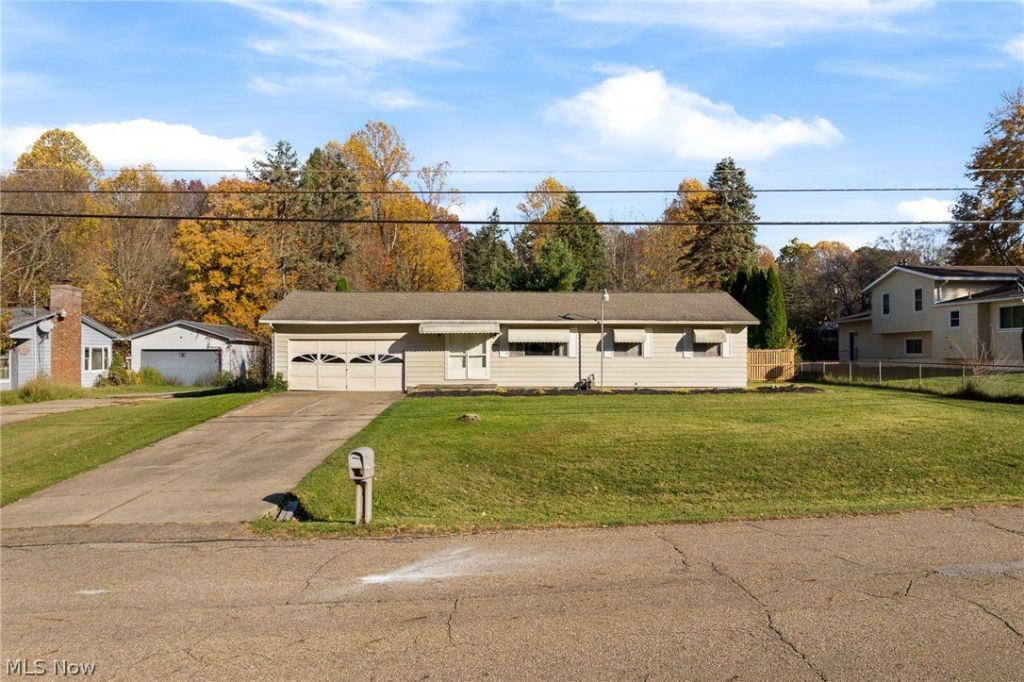
Great opportunity in Green local school district! This 3 bedroom ranch home located in a wonderful neighborhood, offers much to be desired to anyone looking to put in a little TLC and come out with a nice gem! Move right in and do a little along the way, or all at once, this home gives you the flexibility of the option. Features include a welcomed floorplan with an open living room, dining and kitchen space, leading to the master bedroom with ensuite, two other first-floor bedroom options, along with a full bathroom. The full, partially finished, basement offers more living space with an existing family room, half bath (shower), and separate room perfect for many uses. The backyard feels like stepping into your own private oasis featuring a well established pond with self sustaining fish and plants, fence, and covered patio area. You won't want to miss out on the chance to make this one your own!
Property Features
Property Type: Residential - Single Family
Basement: Yes
Basement: Full
Cooling: Central Air, Window Unit(s)
Fireplaces: 1
Garage: 2 car attached
Heating: Forced Air, Fireplace(s), Gas
Home Style: Ranch
Lot Size: 0.46 Acres
Roof Type: Asphalt, Fiberglass
Stories: 1.0
Taxes: $2,468 / year
Year Built: 1967
Feature Descriptions
Appliances: Dishwasher, Microwave, Range, Refrigerator
Exterior: Aluminum Siding
Fencing: Chain Link
Fireplace: Gas
Lot: Private, Pond on Lot
Parcel#: 2805072
Parking: Attached, Concrete, Direct Access, Garage
Patio/Porch: Covered, Patio
Sewer: Septic Tank
Water: Well
Room Sizes
Bedroom: 10.8 x 9.6 Level - First
Bedroom: 12 x 9.1 Level - First
Bedroom: 13.2 x 10.6 Level - First
Dining Room: N D x N D Level - First
Kitchen: 11.5 x 10.4 Level - First
Living Room: 19.1 x 14.7 Level - First
Local Schools
School District: Green Local
Listed By / Shown By
Listed By
Agency Name: Keller Williams Chervenic Rlty
Agency Contact: KatieSteele@kw.com, 330-990-2171
Shown By
Agent Name: David Knutty
Agent Phone: (330) 607-2233
Agency Title: Mosholder Realty

Estimate Your Payment
Estimated Payment
$ 1,227.92 per month $963.95 Principal & Interest $205.67 Property Tax $58.30 Homeowner's InsuranceChange Payment Information

Listing data compilation and photo(s) © 2026 - Multiple Listing Service, Inc. – All Rights Reserved
The photos may be altered, edited, enhanced or virtually staged.
Privacy Policy / DMCA Notice / ADA Accessibility


This site is hosted, designed and copyright
© 1994 - 2026 by
Delta Media Group, Inc. -- Patent Pending --
2895 Premae Drive | MLS# 5257374
This single family home located at 2895 Premae Drive , Akron, OH 44312 is currently listed for sale with an asking price of $199,900. This property was built in 1967 and has 3 bedrooms and 1 full and 2 partial baths with 1144 sq. ft. Premae Drive is located in the Mayfair Heights subdivision within the Green Local school district. Search Mayfair Heights real estate on dknutty.mosholder.com today.