DavidKnutty

BEDS3
BATHS1 full
SQUARE FEET1,056
MLS#5231276
STATUSActive
PROPERTY TYPEResidential - Single Family
SUBDIVISIONSpringfield Heights
SCHOOLSpringfield Local
Property Description
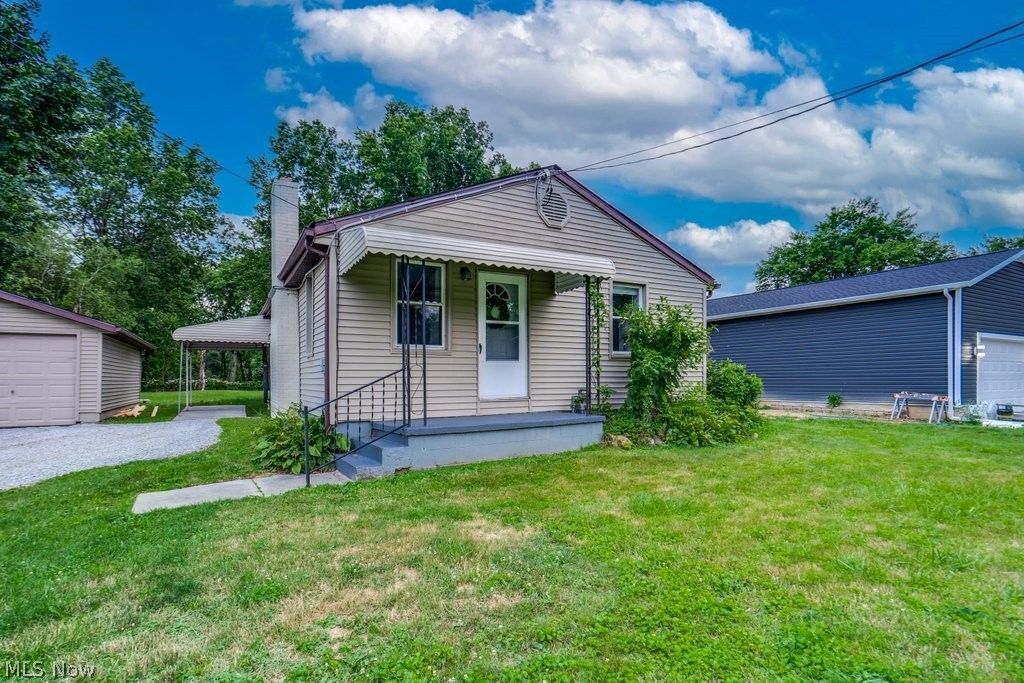
This well-maintained Springfield Township Ranch sits on nearly half an acre! At 1,056 square feet, the layout is efficient and easy to move through. Vinyl plank flooring runs throughout the main floor, and the open living room flows naturally into the kitchen. All three bedrooms are on the main level, keeping everything accessible and functional. The full bathroom completes the main floor, and the partial basement offers additional storage space. A brand new roof was installed in July 2026, giving the next owner immediate peace of mind on one of the biggest-ticket items a home can have. Outside, the 0.50-acre lot is one of the largest you'll find at this price point in Springfield Township. The concrete patio extends your living space into the backyard, and the detached one-car garage adds everyday convenience. Central air and gas forced air heat keep things comfortable year-round. Located in the Springfield Local School District with easy access to Canton Road and surrounding shopping, dining, and commuter routes. Schedule your showing today.
Property Features
Property Type: Residential - Single Family
Basement: Partial
Basement: Yes
Cooling: Central Air
Garage: 1
Heating: Forced Air, Gas
Home Style: Ranch
Lot Size: 0.50 Acres
Roof Type: Asphalt, Fiberglass
Stories: 1.0
Taxes: $3,732 / year
Year Built: 1935
Feature Descriptions
Appliances: Dryer, Dishwasher, Range, Refrigerator, Washer
Days on Site: 1
Exterior: Vinyl Siding
Parcel#: 5110127
Parking: Detached, Garage
Sewer: Public Sewer
Water: Well
Room Sizes
Eat-in Kitchen: 20 x 10 Level - First
Bedroom: 12 x 10 Level - First
Living Room: 22 x 11 Level - First
Bedroom: 11 x 10 Level - First
Bedroom: 11 x 10 Level - First
Local Schools
School District: Springfield Local
Listed By / Shown By
Listed By
Agency Name: Key Realty
Agency Contact: AbbySmithRE@gmail.com, 330-573-8142
Shown By
Agent Name: David Knutty
Agent Phone: (330) 607-2233
Agency Title: Mosholder Realty

Estimate Your Payment
Estimated Payment
$ 1,277.51 per month $911.39 Principal & Interest $311.00 Property Tax $55.13 Homeowner's InsuranceChange Payment Information

Listing data compilation and photo(s) © 2026 - Multiple Listing Service, Inc. – All Rights Reserved
The photos may be altered, edited, enhanced or virtually staged.
Privacy Policy / DMCA Notice / ADA Accessibility


This site is hosted, designed and copyright
© 1994 - 2026 by
Delta Media Group, Inc. -- Patent Pending --
2862 Denaple Avenue | MLS# 5231276
This single family home located at 2862 Denaple Avenue, Akron, OH 44312 is currently listed for sale with an asking price of $189,000. This property was built in 1935 and has 3 bedrooms and 1 full baths with 1056 sq. ft. Denaple Avenue is located in the Springfield Heights subdivision within the Springfield Local school district. Search Springfield Heights real estate on dknutty.mosholder.com today.