DavidKnutty

BEDS3
BATHS2 full 1 partial
SQUARE FEET2,187
MLS#1887214
STATUSActive
PROPERTY TYPEResidential - Condominium
SUBDIVISIONHarvest Meadows
SCHOOLClermont Northeaster
Property Description
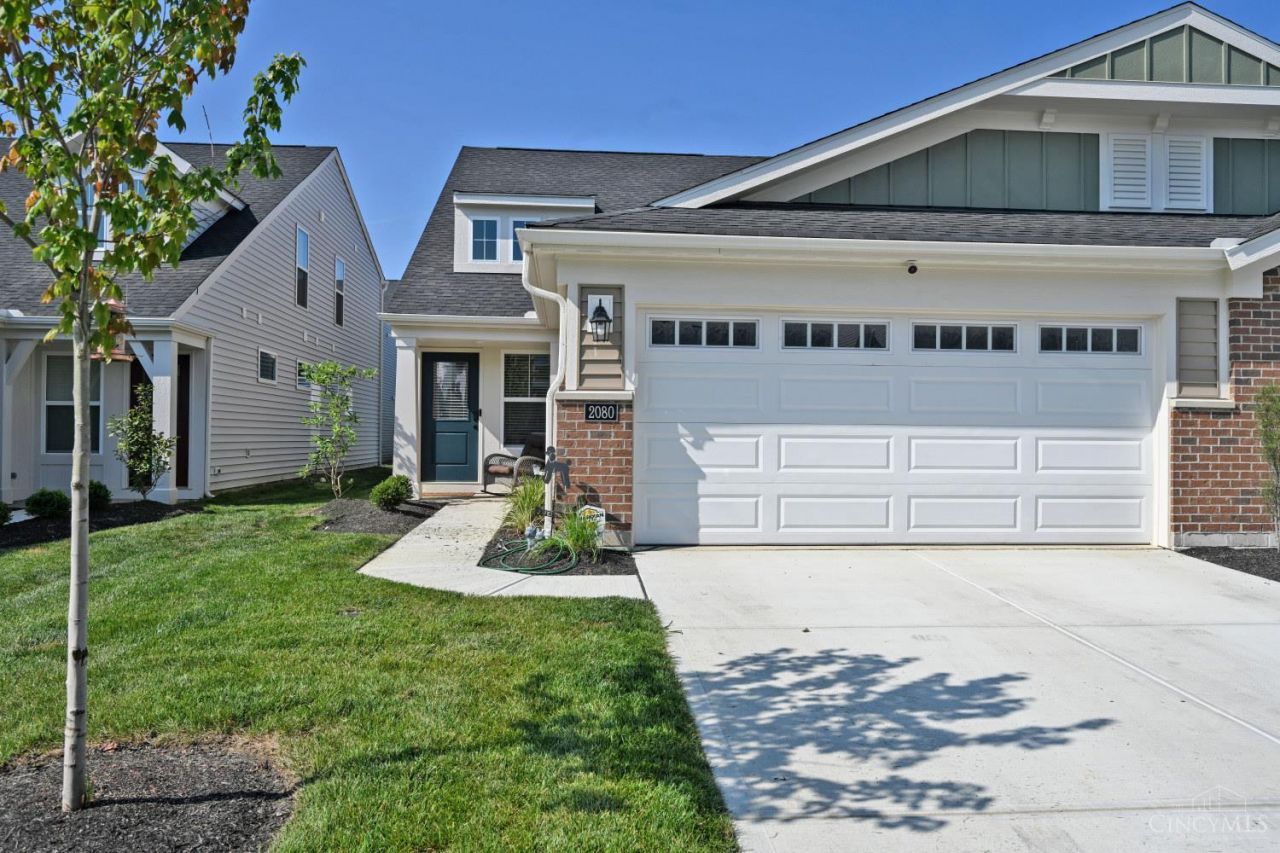
Beautifully upgraded Fischer Homes paired-patio Wembley flr plan in the desirable Harvest Meadows! Tax abatement thru 2040, providing significant long-term savings. Thoughtfully designed layout features a 1st-flr prim suite complete w/ a double-bowl vanity, walk-in shower & spacious walk-in closet. The main level also offers a private home office w/ glass French doors, a convenient 1/2 bath & a laundry room located just off the 2-car garage entry. The open-concept kitchen, dining & living areas are perfect for everyday living & entertaining. The kitchen is loaded with upgrades, including 42 maple soft-close cabinetry, quartz countertops, a large island w/ counter seating, a pop-up electrical outlet, pantry, and abundant natural light. Upstairs, you'll find 2 addt'l bdrms, a full bath & a spacious loft/flex room ideal for a 2nd living area/recreation room/playroom & in some cases a 4th bdrm. Relax on the charming front porch or rear patio. See attached list of upgrades!!!!
Property Features
Property Type: Residential - Condominium
Basement: None
Cooling: Central Air
Garage: 2
Heating: Electric
Home Style: Traditional
Lot Size: 0.08 Acres
Roof Type: Shingle
Stories: 2.0
Taxes: $65,016
Year Built: 2025
Amenities
Patio
Porch
Feature Descriptions
Access: City Street
Appliances: Dishwasher, Dryer, Garbage Disposal, Microwave, Oven/Range, Refrigerator, Washer
Association Includes: Insurance, MaintenanceExterior, SnowRemoval, AssociationDues, LandscapingUnit, LandscapingCommunity, Pool, ProfessionalMgt
Condo: Townhouse
Days on Site: 13
Exterior: Brick, Vinyl Siding
Family Room: Walkout, Wall-to-Wall Carpet
Foundation: Slab
Garage/Carport: Front, Garage Attached
Gas: None
HOA Fee: 225/Monthly
HOA Y/N: 1
Kitchen: Quartz Counters, Counter Bar, Vinyl Floor, Island, Wood Cabinets
Lot Dimensions: 33 x 102
Mechanical Systems: Garage Door Opener
Miscellaneous: Ceiling Fan, Smoke Alarm
Parcel #: 550229.202A
Parking: Driveway
Primary Bathroom: Shower, Double Vanity, Other
Primary Bedroom: Bath Adjoins, Walk-in Closet
Rooms Total: 8
Sewer: Public Sewer
Smart Technology: Doors/Locks, Garage Door Opener, Security, Thermostat
Study: Wall-to-Wall Carpet, French Doors
Tax Abatement: Yes
Unit Entry Level: 1
Water: Public
Water Heater: Electric
Window Features: Double Hung, Double Pane, Vinyl, Insulated
Room Sizes
Primary Bedroom: 15 X 12 Level - 1
Bedroom 2: 14 X 11 Level - 2
Bedroom 3: 14 X 12 Level - 2
Dining Room: 13 X 11 Level - 1
Entry: 4 X 10 Level - 1
Family Room: 17 X 15 Level - 1
Laundry Room: 6 X 5 Level - 1
Recreation Room: 21 X 16 Level - 2
Study/Den: 10 X 10 Level - 1
Local Schools
School District: Clermont Northeaster
Listed By / Shown By
Listed By
Agency Name: Comey & Shepherd
Shown By
Agent Name: David Knutty
Agent Phone: (330) 607-2233
Agency Title: Mosholder Realty

Estimate Your Payment
Estimated Payment
$ 7,335.17 per month $1,807.82 Principal & Interest $5,418.00 Property Tax $109.35 Homeowner's InsuranceChange Payment Information

Privacy Policy / DMCA Notice / ADA Accessibility


This site is hosted, designed and copyright
© 1994 - 2026 by
Delta Media Group, Inc. -- Patent Pending --
2080 Wild Berry Way | MLS# 1887214
This condo located at 2080 Wild Berry Way, Batavia, OH 45103 is currently listed for sale with an asking price of $374,900. This property was built in 2025 and has 3 bedrooms and 2 full and 1 partial baths with 2187 sq. ft. Wild Berry Way is located in the Harvest Meadows subdivision within the Clermont Northeaster school district. Search Harvest Meadows real estate on dknutty.mosholder.com today.