DavidKnutty

BEDS4
BATHS2 full 1 partial
SQUARE FEET2,016
MLS#226027262
STATUSContingent
PROPERTY TYPEResidential - Single Family
SUBDIVISIONSharon Woods
SCHOOLCOLUMBUS CITY
Property Description
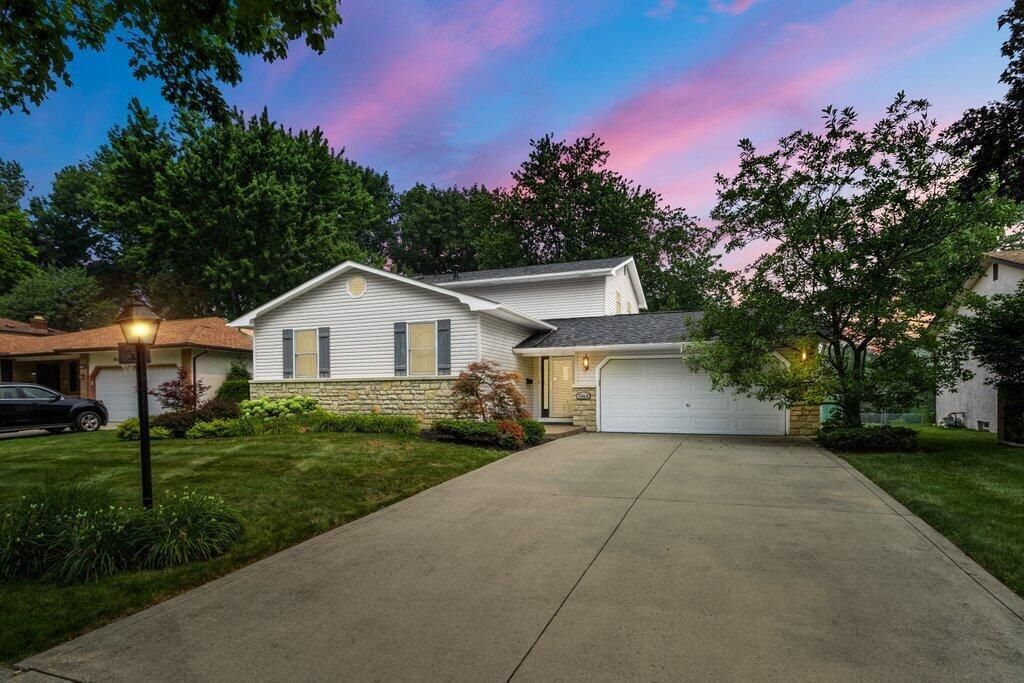
A RARE OPPORTUNITY to own a home that has been lovingly maintained by the same owners for more than 40 years. Every space reflects exceptional PRIDE of OWNERSHIP, blending TIMELESS ELEGANCE with thoughtful UPDATES and modern CONVENIENCES.The VERSATILE multi-level floor plan is designed for both comfortable everyday living and effortless entertaining. Traditional living and dining rooms at the front of the home provide classic gathering spaces, while the rear of the home opens to an INVITING FAMILY ROOM, additional dining area, bar, and a spacious SCREENED PORCH--perfect for hosting everything from intimate dinners to large celebrations.Recent improvements include LG STAINLESS STEEL APPLIANCES(2024), FURNACE and HOT WATER HEATER (2022), ROOF(December 2025), PELLA windows and doors on the first floor, and beautifully UPDATED bathrooms throughout. Every improvement has been completed with quality and care.Exceptionally well maintained, beautifully presented, and truly move-in ready, this elegant home offers the perfect combination of warmth, style, and functionality.FIRST OPEN SUNDAY JULY 26 2-4 P.M.
Property Features
Property Type: Residential - Single Family
Basement: Crawl Space, Partial
Cooling: Central Air
Fireplaces: 1
Garage: 2 car attached
Heating: Forced Air
Home Style: Split Level
Lot Size: 0.18 Acres
Taxes: $3,810
Year Built: 1971
Feature Descriptions
Days on Site: 9
Exterior: Stone, Vinyl Siding
Fireplace: One
Flooring: Wood, Carpet, Ceramic/Porcelain
Parcel #: 010-155741
Parking: Garage Door Opener, Attached Garage
Windows: Insulated All, Storm All
Local Schools
School District: COLUMBUS CITY
Listed By / Shown By
Listed By
Agency Name: Cutler Real Estate
Shown By
Agent Name: David Knutty
Agent Phone: (330) 607-2233
Agency Title: Mosholder Realty

Estimate Your Payment
Estimated Payment
$ 2,182.91 per month $1,759.01 Principal & Interest $317.50 Property Tax $106.39 Homeowner's InsuranceChange Payment Information

Privacy Policy / DMCA Notice / ADA Accessibility


This site is hosted, designed and copyright
© 1994 - 2026 by
Delta Media Group, Inc. -- Patent Pending --
1944 Faymeadow Avenue | MLS# 226027262
This single family home located at 1944 Faymeadow Avenue, Columbus, OH 43229 is currently listed for sale with an asking price of $364,777. This property was built in 1971 and has 4 bedrooms and 2 full and 1 partial baths with 2016 sq. ft. Faymeadow Avenue is located in the Sharon Woods subdivision within the COLUMBUS CITY school district. Search Sharon Woods real estate on dknutty.mosholder.com today.