DavidKnutty

BEDS3
BATHS2 full 1 partial
SQUARE FEET2,184
MLS#310852
STATUSActive
PROPERTY TYPEResidential - Single Family
SCHOOLPaulding
Property Description
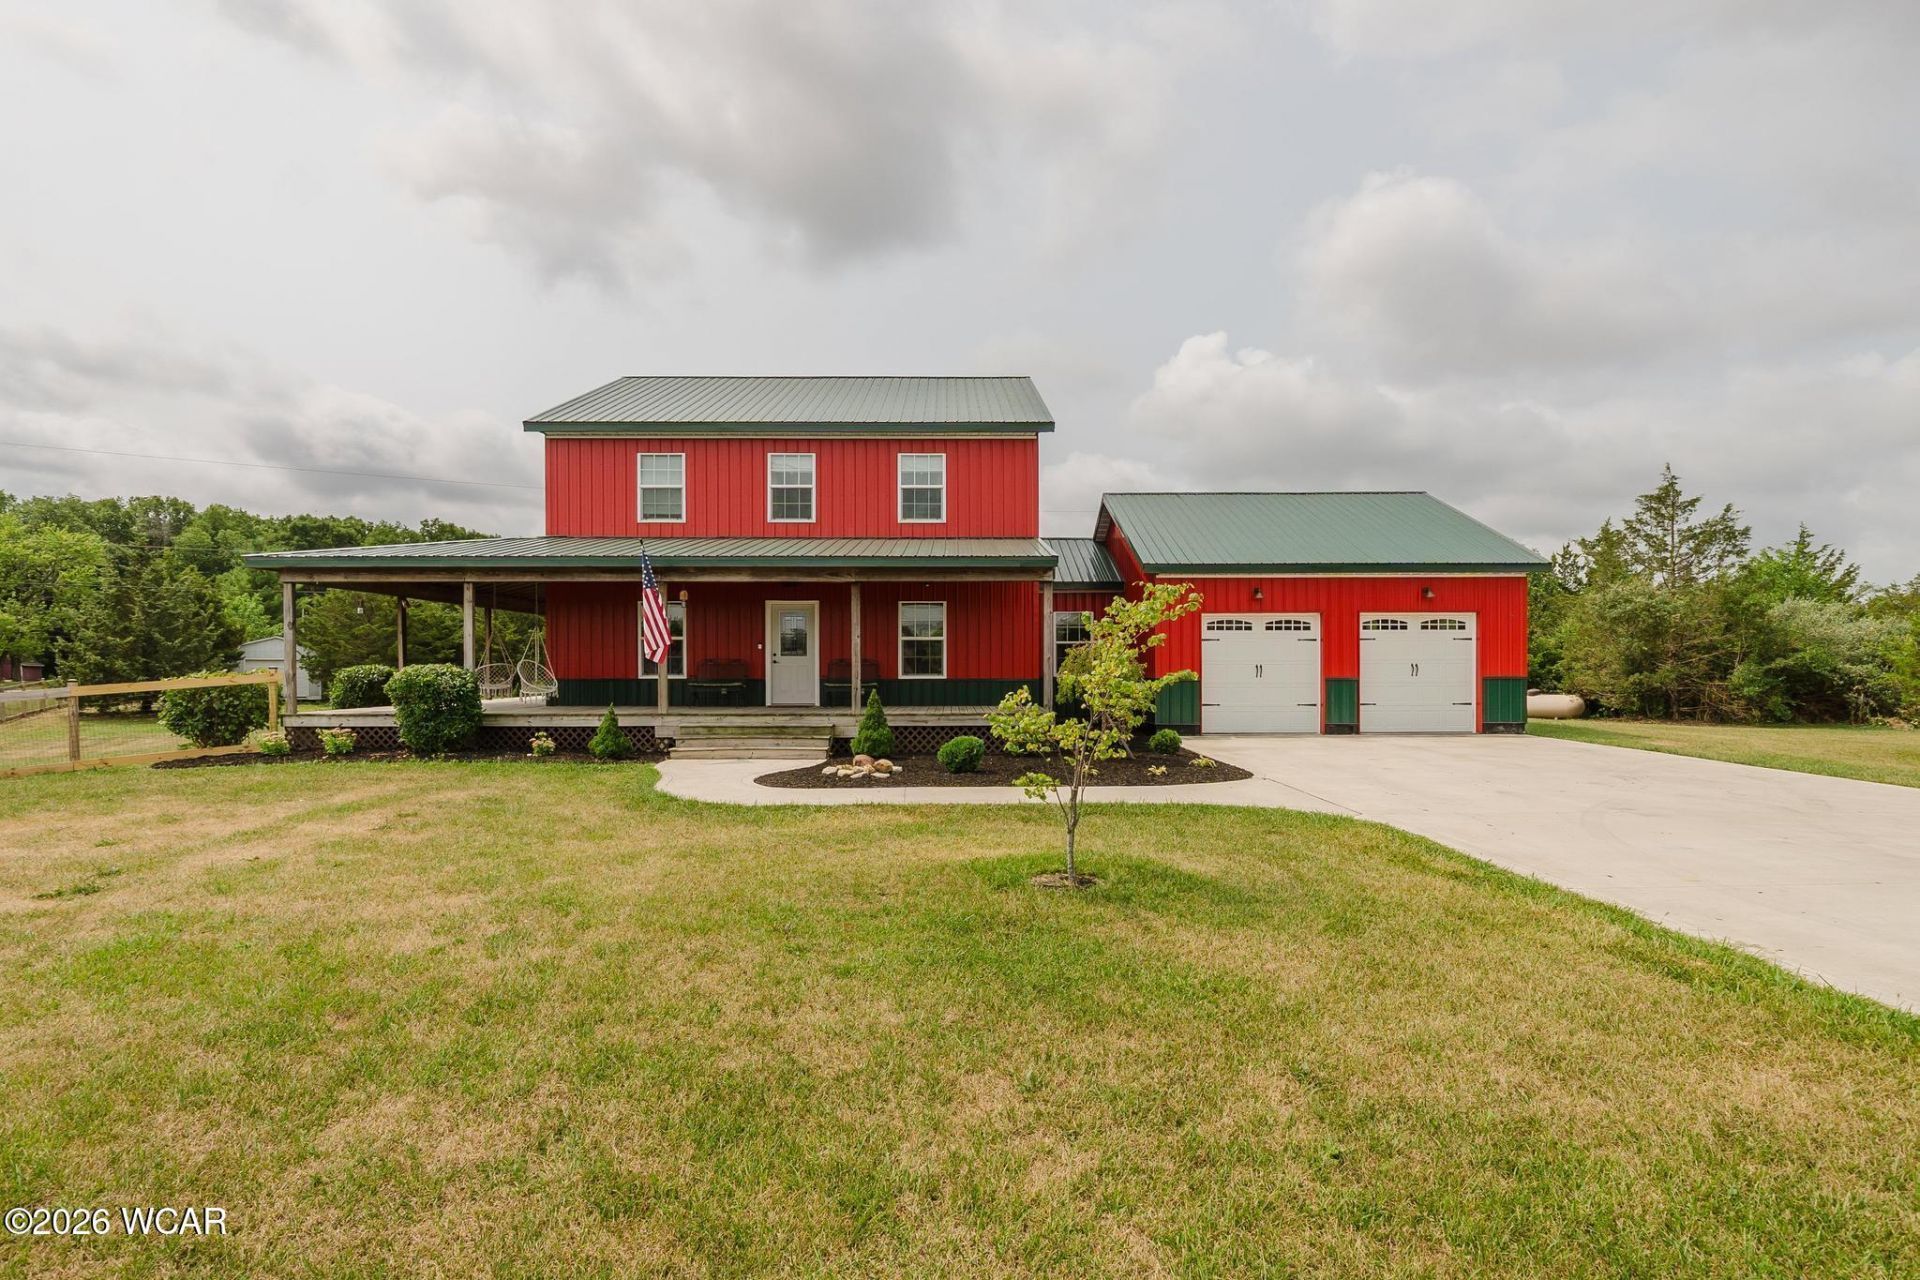
OPEN HOUSE - THURSDAY, JULY 30, 5-7PM! This unique, 8-year-old home perfectly blends modern comfort with an outdoor lovers paradise. The heart of the home features a cozy living room with a gas fireplace and a beautiful kitchen boasting ample storage and a large 6-foot island. Seamless indoor-outdoor living is made easy with three sliding glass doors that open to a spacious wrap-around porch overlooking a scenic, fully fenced-in backyard. Enjoy total peace of mind with a Fox blocks insulated concrete basement foundation, perfect for storage or future expansion, alongside high-efficiency upgrades including a tankless water heater and new forced air and central air units. Nestled in an unbeatable recreational location, youre just moments from the Auglaize Golf Club, the scenic Auglaize River, and two public boat ramps. No HOA here.
Property Features
Property Type: Residential - Single Family
Cooling: Central Air
Fenced: Yes
Garage: 2 car attached
Heating: Forced Air, Propane
Home Style: 2 Story
Lot Size: 0.84 Acres
Taxes: $2,987
Year Built: 2018
Feature Descriptions
Additional Structures: Shed(s)
Appliances: Dishwasher, Water Heater Owned, Water Softener Rented, Washer, Dryer, Refrigerator, Microwave, Range
Days on Site: 16
Exterior: Metal Siding
Exterior: Breezeway, Fenced
Fireplace: Living Room, Ventless, Propane
Flooring: Vinyl
Foundation: See Remarks
Lot Dimensions: 140x260
Parcel #: 01-03B-045-00 and 01-03B-050-00
Parking: Attached, Garage
Patio/Porch: Porch, Covered
Rooms Total: 7
Sewer: Public Sewer
Utilities: Water Connected, Electricity Connected
Water: Well
Room Sizes
Bedroom 1: 13.00 X 15.00 Level - U
Bedroom 2: 1.00 X 13.00 Level - U
Bedroom 3: 12.00 X 13.00 Level - U
Kitchen: 20.00 X 13.00 Level - M
Living Room: 18.00 X 19.00 Level - M
Dining Room: 10.00 X 13.00 Level - M
Other Room: 8.00 X 16.00 Level - M
Local Schools
School District: Paulding
Listed By / Shown By
Listed By
Agency Name: Key Realty- Findlay
Shown By
Agent Name: David Knutty
Agent Phone: (330) 607-2233
Agency Title: Mosholder Realty

Estimate Your Payment
Estimated Payment
$ 1,962.05 per month $1,615.42 Principal & Interest $248.92 Property Tax $97.71 Homeowner's InsuranceChange Payment Information

Privacy Policy / DMCA Notice / ADA Accessibility


This site is hosted, designed and copyright
© 1994 - 2026 by
Delta Media Group, Inc. -- Patent Pending --
18790 Road 1027 | MLS# 310852
This single family home located at 18790 Road 1027, Defiance, OH 43512 is currently listed for sale with an asking price of $335,000. This property was built in 2018 and has 3 bedrooms and 2 full and 1 partial baths with 2184 sq. ft. Road 1027 is located within the Paulding school district. Search Defiance real estate on dknutty.mosholder.com today.