DavidKnutty

BEDS2
BATHS1 full 1 partial
SQUARE FEET1,200
MLS#1898923
STATUSActive
PROPERTY TYPEResidential - Single Family
SCHOOLCincinnati
Property Description
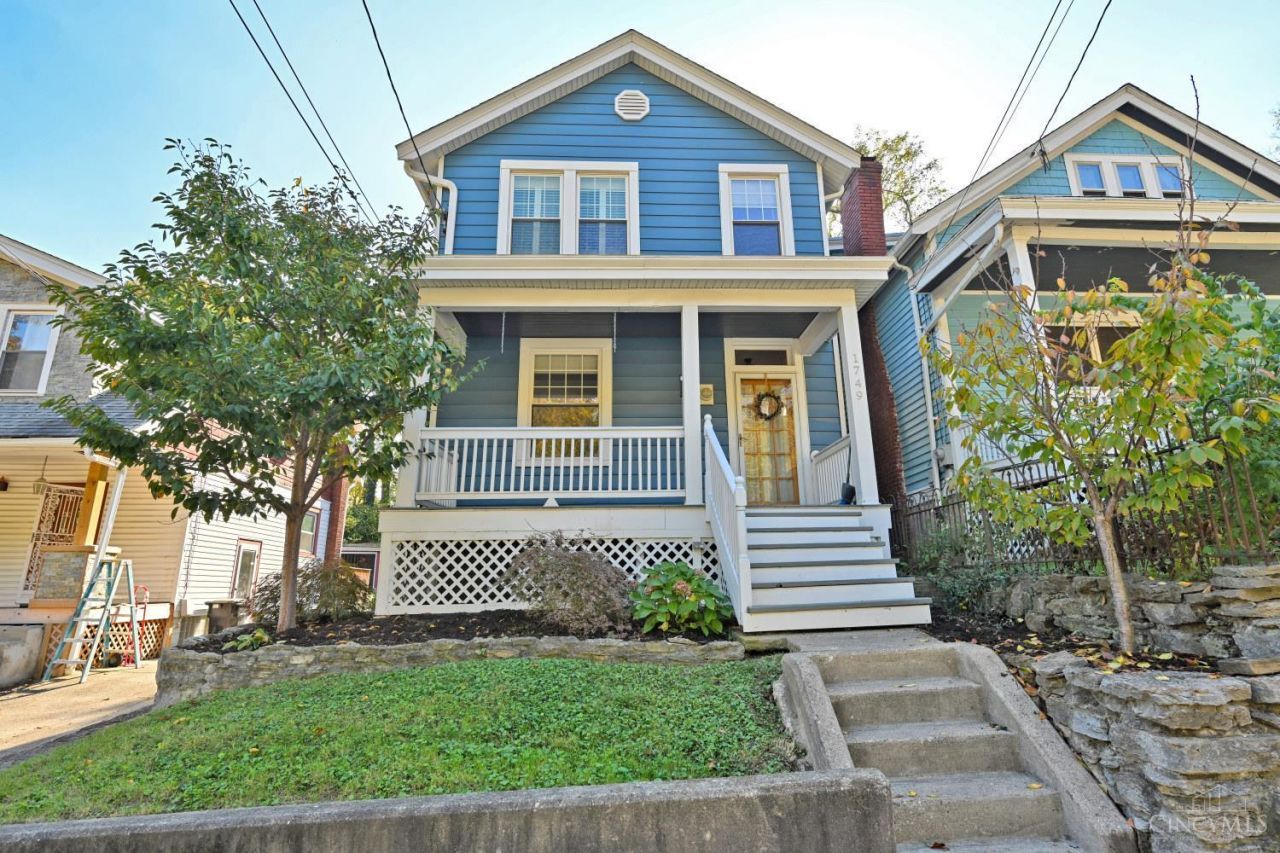
Character, charm, and an affordable opportunity in a convenient East Walnut Hills location! This inviting two-bedroom home features beautiful hardwood floors, plenty of character, and the warmth that's hard to find in today's market. Enjoy your morning coffee or unwind on the welcoming front porch, or take advantage of the backyard's outdoor living space. The primary bedroom offers a private balcony, adding another unique touch. Just minutes from downtown Cincinnati and convenient to Northern Kentucky, highways, neighborhood restaurants, shopping, and retail, this home offers an appealing combination of location, charm, and value.
Property Features
Property Type: Residential - Single Family
Basement: Yes
Basement: Full
Cooling: Ceiling Fans, Central Air
Fireplaces: 2
Heating: Forced Air, Gas
Home Style: Traditional
Lot Size: 0.10 Acres
Roof Type: Shingle
Stories: 2.0
Taxes: $4,952
Year Built: 1914
Amenities
9Ft + Ceiling
Natural Woodwork
Crown Molding
Balcony
Feature Descriptions
Access: City Street
Appliances: Oven/Range, Dishwasher, Refrigerator
Basement Fatures: Bath Full Rough-In, Storage Room, Concrete Floor, Unfinished, Walkout, Glass Block Windows
Exterior: Other
Fencing: Wood
Fireplace Features: Marble, Gas
Foundation: Poured, Stone
Garage/Carport: None
Gas: Natural
Kitchen: Pantry, Galley, Window Treatment, Wood Cabinets, LVF Luxury Vinyl Floor
Lot Dimensions: 30 x 150
Mechanical Systems: Sump Pump
Parcel #: 064-0002-0070-00
Parking: Off Street, On Street
Primary Bathroom: Tub w/Shower, Jetted Tub
Primary Bedroom: Walkout, Wall-to-Wall Carpet, Window Treatments
Rooms Total: 5
Sewer: Public Sewer
Special View Info: Woods
SQFT Basement: 600
Tax Abatement: No
Water: Public
Water Heater: Gas
Window Features: Insulated, Gas Filled
Room Sizes
Primary Bedroom: 12 X 14 Level - 2
Bedroom 2: 12 X 12 Level - 2
Dining Room: 12 X 14 Level - 1
Living Room: 12 X 14 Level - 1
Local Schools
School District: Cincinnati
Listed By / Shown By
Listed By
Agency Name: Comey & Shepherd
Shown By
Agent Name: David Knutty
Agent Phone: (330) 607-2233
Agency Title: Mosholder Realty

Estimate Your Payment
Estimated Payment
$ 1,691.12 per month $1,205.54 Principal & Interest $412.67 Property Tax $72.92 Homeowner's InsuranceChange Payment Information

Privacy Policy / DMCA Notice / ADA Accessibility


This site is hosted, designed and copyright
© 1994 - 2026 by
Delta Media Group, Inc. -- Patent Pending --
1749 William Howard Taft Road | MLS# 1898923
This single family home located at 1749 William Howard Taft Road, Cincinnati, OH 45206 is currently listed for sale with an asking price of $250,000. This property was built in 1914 and has 2 bedrooms and 1 full and 1 partial baths with 1200 sq. ft. William Howard Taft Road is located within the Cincinnati school district. Search Cincinnati real estate on dknutty.mosholder.com today.