DavidKnutty

BEDS4
BATHS1 full 1 partial
SQUARE FEET2,508
MLS#5231594
STATUSActive
PROPERTY TYPEResidential - Single Family
SUBDIVISIONWaterbury Heights 02
SCHOOLLakewood City
Property Description
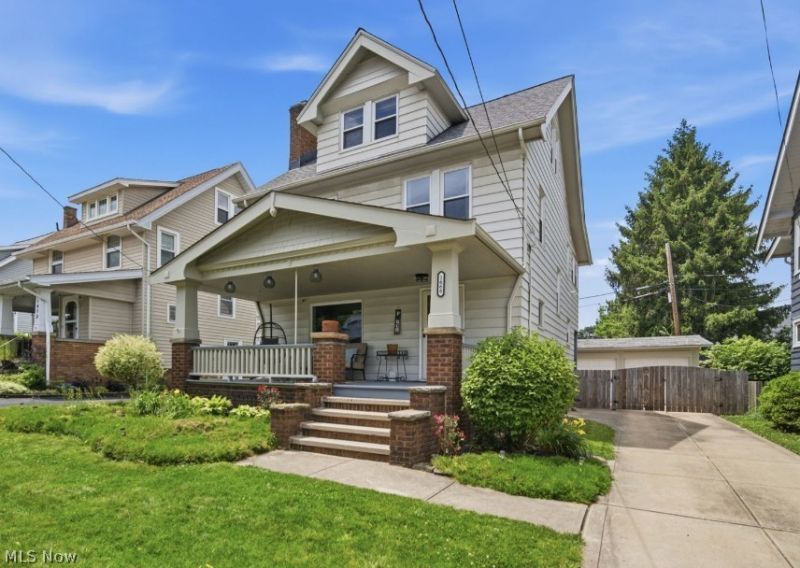
Three (3) Amazing Levels in this Spectacular Classic Colonial. This Prime Location all starts with an Inviting Front Porch, Low-Maintenance Concrete drive and Fabulous Curb Appeal! Four (4) Bedrooms! Two Amazing Newer Bathrooms! Freshly Paint with New Carpet throughout! The Original Oak hard wood flooring remains. Newer Kitchen! You'll love the NEW Frigidaire Gallery Refrigerator & Gas Range w/Air-Fry Technology and Bosch Dishwasher. A convenient half-bath is tucked away on this level. The Large Living Room features a fireplace with a Calming Electric Insert! The DR is an awesome space for entertaining and everyday enjoyment. Three (3) Spacious Bedrooms are located on the 2nd level. Enjoy an ALL-New 11' x 7' Enclosed Porch at the end of the Hall. Truly a special room, perfect for kicking back at the end of your day. The third level is SPECTACULAR! The most recent use is an Art/Craft Studio better known as Bedroom #4. LOTS of Character with lots of Storage! All Bedrooms have ceiling fans. The Lower Level is super neat and tidy with an updated Electrical Panel and a Well-Maintained Furnace and HWT. 1668 Lewis Drive is ideally situated within a short distance of many of Lakewood's most desirable amenities. Lakewood High School is just 0.6 miles away and serves as a recreational hub for the community. Becks Pool, the Amazing Public Library, and Madison Park are all approximately 0.3 miles from the home. Beautiful Lakewood Park on Lake Erie is only 1.8 miles away. Enjoy the charm that makes Lakewood so special. Numerous locally owned restaurants, cafés, shops, and businesses all minutes away. The neighborhood is known for its well-maintained homes, friendly neighbors, and strong sense of community. One of our favorite traditions is the annual Lewis Drive neighborhood party, where neighbors come together each year. This is a welcoming, established neighborhood that offers both convenience and a wonderful sense of community. Call a Realtor Today! It's SO EZ2C!
Property Features
Property Type: Residential - Single Family
Basement: Yes
Basement: Full, Unfinished
Cooling: Central Air
Fireplaces: 1
Garage: 2
Heating: Forced Air
Home Style: Colonial
Lot Size: 0.14 Acres
Roof Type: Asphalt, Fiberglass
Stories: 3.0
Taxes: $7,056 / year
Year Built: 1919
Amenities
Balcony
Lighting
Feature Descriptions
Appliances: Dryer, Dishwasher, Microwave, Range, Refrigerator, Washer
Community Features: Common Grounds/Area, Clubhouse, Curbs, Fitness, Fishing, Golf, Lake, Medical Service, Playground, Park, Pool, Restaurant, Street Lights, Sidewalks, Tennis Court(s), Public Transportation
Days on Site: 1
Exterior: Aluminum Siding
Fencing: Full
Fireplace: Living Room
Laundry: Washer Hookup, Electric Dryer Hookup, Gas Dryer Hookup, In Basement
Lot: Private, Paved, Sloped, Wooded
Parcel#: 315-06-071
Parking: Detached, Garage, Garage Door Opener, Paved
Patio/Porch: Rear Porch, Front Porch, Balcony
Pool: Community
Security: Carbon Monoxide Detector(s), Smoke Detector(s)
Sewer: Public Sewer
Swimming Pool: Yes
View: Neighborhood, Trees/Woods
Water: Public
Window: Blinds, Double Pane Windows, Screens, Window Coverings
Room Sizes
Dining Room: 13 x 13 Level - First
Bedroom: 19 x 15 Level - Third
Living Room: 19 x 13 Level - First
Bedroom: 11 x 10 Level - Second
Bonus Room: 11 x 7 Level - Second
Eat-in Kitchen: 11 x 10 Level - First
Bedroom: 12 x 10 Level - Second
Bedroom: 13 x 11 Level - Second
Local Schools
School District: Lakewood City
Listed By / Shown By
Listed By
Agency Name: NextHome Experts
Agency Contact: 216-423-5100, tony@realtyforme.com
Shown By
Agent Name: David Knutty
Agent Phone: (330) 607-2233
Agency Title: Mosholder Realty

Estimate Your Payment
Estimated Payment
$ 2,518.47 per month $1,820.36 Principal & Interest $588.00 Property Tax $110.10 Homeowner's InsuranceChange Payment Information

Listing data compilation and photo(s) © 2026 - Multiple Listing Service, Inc. – All Rights Reserved
The photos may be altered, edited, enhanced or virtually staged.
Privacy Policy / DMCA Notice / ADA Accessibility


This site is hosted, designed and copyright
© 1994 - 2026 by
Delta Media Group, Inc. -- Patent Pending --
1668 Lewis Drive | MLS# 5231594
This single family home located at 1668 Lewis Drive, Lakewood, OH 44107 is currently listed for sale with an asking price of $377,500. This property was built in 1919 and has 4 bedrooms and 1 full and 1 partial baths with 2508 sq. ft. Lewis Drive is located in the Waterbury Heights 02 subdivision within the Lakewood City school district. Search Waterbury Heights 02 real estate on dknutty.mosholder.com today.