DavidKnutty

BEDS3
BATHS1 full 1 partial
SQUARE FEET2,150
MLS#5232092
STATUSActive
PROPERTY TYPEResidential - Single Family
SUBDIVISIONPresidential
SCHOOLBrunswick City
Property Description
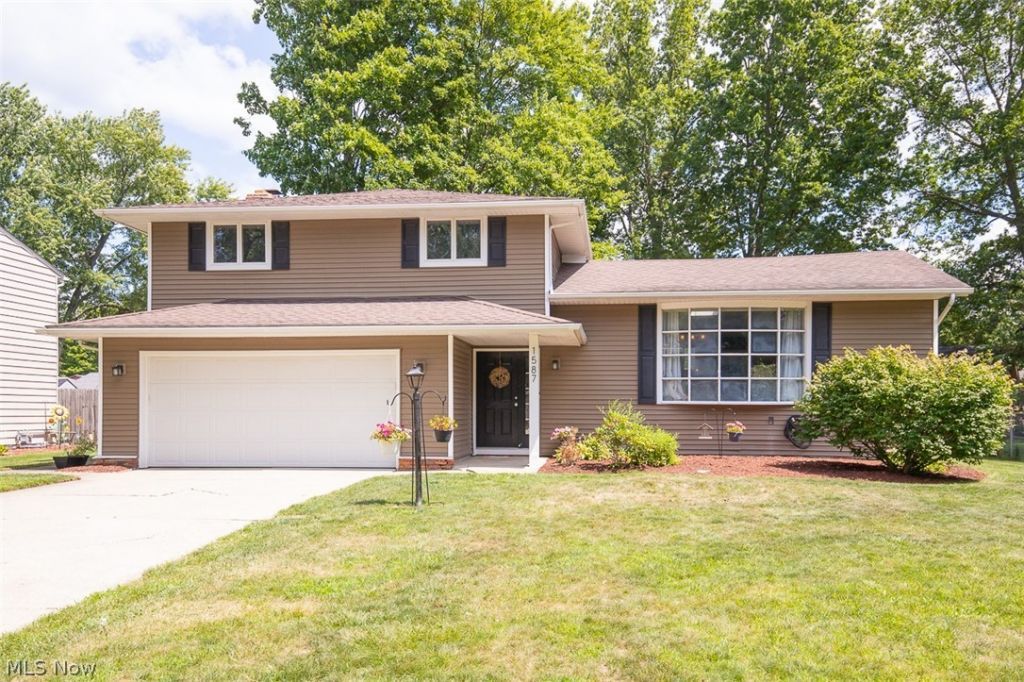
Welcome home to 1587 Polk Dr. This 3 bed 1.5 bath well cared for home in Brunswick is ready for its new owner. Walk in to 1800 sq ft of living space on the upper level that has hardwood floors throughout. If you like to cook and entertain this is the place for you with a nice open concept kitchen that offers granite countertops, stainless steel appliances and more than enough cabinet space. As you go upstairs you will find 3 nice sized bedrooms all with hardwood floors. If that is not enough space for you then head down to the finished basement where the kids can hang out during family parties or holidays and makes for a nice man cave. This home is close to all shopping and highway access and is in a very highly sought after school system. All the mechanicals are in great shape. AC-2021, furnace and AC just serviced. HWT 2023, Roof and Gutters 2012, siding 2014. All new hardwood flooring throughout the main level and master bedroom in 2022. Both bathrooms were fully remodeled also in 2022. Pool and deck were taken down in 2025. Come check this one out.
Property Features
Property Type: Residential - Single Family
Basement: Finished
Basement: Yes
Cooling: Central Air
Fireplaces: 1
Garage: 2 car attached
Heating: Forced Air
Home Style: Split Level
Lot Size: 0.26 Acres
Roof Type: Asphalt, Fiberglass
Stories: 3.0
Taxes: $4,188 / year
Year Built: 1974
Amenities
Ceiling Fan(s)
Granite Counters
High Ceilings
Kitchen Island
Open Floorplan
Feature Descriptions
Appliances: Dryer, Dishwasher, Disposal, Microwave, Range, Refrigerator, Washer
Exterior: Aluminum Siding
Fencing: Fenced
Parcel#: 003-18D-11-039
Parking: Attached, Driveway, Garage
Security: Carbon Monoxide Detector(s), Smoke Detector(s)
Sewer: Public Sewer
Water: Public
Local Schools
School District: Brunswick City
Listed By / Shown By
Listed By
Agency Name: McCrae & Co. Real Estate, LLC
Agency Contact: 216-375-3035, mccraeka@gmail.com
Shown By
Agent Name: David Knutty
Agent Phone: (330) 607-2233
Agency Title: Mosholder Realty

Estimate Your Payment
Estimated Payment
$ 2,036.05 per month $1,590.83 Principal & Interest $349.00 Property Tax $96.22 Homeowner's InsuranceChange Payment Information

Listing data compilation and photo(s) © 2026 - Multiple Listing Service, Inc. – All Rights Reserved
The photos may be altered, edited, enhanced or virtually staged.
Privacy Policy / DMCA Notice / ADA Accessibility


This site is hosted, designed and copyright
© 1994 - 2026 by
Delta Media Group, Inc. -- Patent Pending --
1587 Polk Drive | MLS# 5232092
This single family home located at 1587 Polk Drive, Brunswick, OH 44212 is currently listed for sale with an asking price of $329,900. This property was built in 1974 and has 3 bedrooms and 1 full and 1 partial baths with 2150 sq. ft. Polk Drive is located in the Presidential subdivision within the Brunswick City school district. Search Presidential real estate on dknutty.mosholder.com today.