DavidKnutty

BEDS3
BATHS1 full
SQUARE FEET1,344
MLS#5255292
STATUSActive
PROPERTY TYPEResidential - Single Family
SCHOOLMinerva Local
Property Description
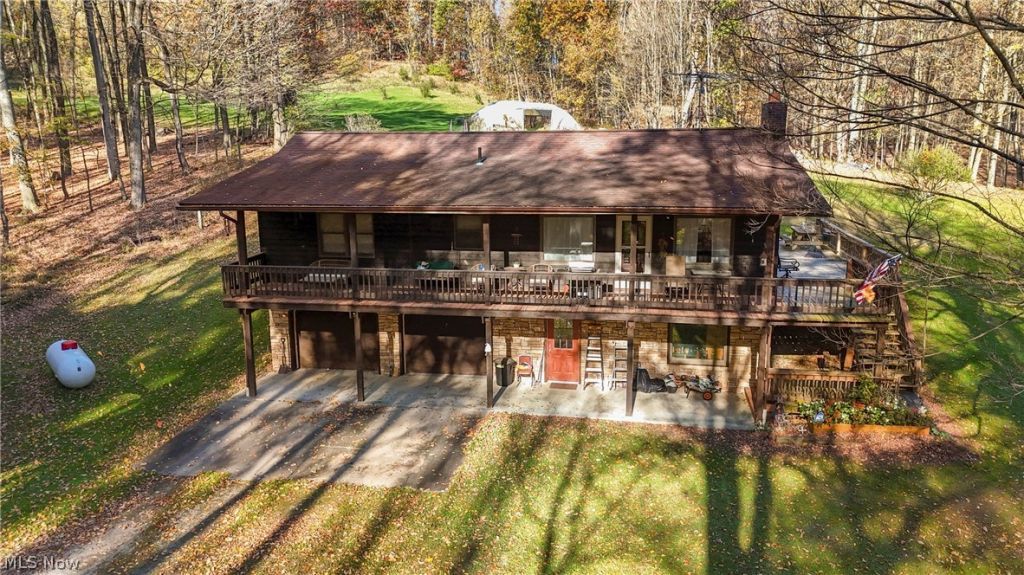
Situated on 5.33 acres, this 3-bedroom, 1-bath home offers inviting living spaces and versatile outdoor amenities. A stone fireplace highlights the living room, while the kitchen features oak cabinetry complemented by oak trim throughout the home. Horizontal cedar lap siding and a wraparound deck add to the exterior appeal. The property includes a 2.5-acre pasture with water and electric, two run-in sheds, and an extra garage with a concrete apron. Underground utilities and plumbing for an additional lower-level bath offer added convenience. Enjoy the space and possibilities this Minerva property has to offer!
Property Features
Property Type: Residential - Single Family
Basement: Yes
Basement: Full
Cooling: Central Air
Fireplaces: 1
Garage: 4 car attached
Heating: Fireplace(s), Gas, Propane
Home Style: Ranch
Lot Size: 5.33 Acres
Roof Type: Asphalt, Fiberglass
Stories: 1.0
Taxes: $2,650 / year
Year Built: 1985
Amenities
Air Filtration
Rain Gutters
Feature Descriptions
Appliances: Dishwasher, Disposal, Range, Refrigerator, Water Softener, Washer
Exterior: Cedar
Fireplace: Living Room, Pellet Stove, Wood Burning
Laundry: In Basement
Lot: Back Yard, Front Yard, Private, Secluded, Wooded
Other Equipment: Air Purifier
Parcel#: 04100830
Parking: Attached, Driveway, Detached, Garage Faces Front, Garage, Garage Door Opener
Patio/Porch: Deck, Front Porch, Porch
Sewer: Septic Tank
View: Trees/Woods
Water: Well
Room Sizes
Bathroom: N D x N D Level - First
Laundry: N D x N D Level - Basement
Bedroom: N D x N D Level - First
Kitchen: 12 x 12 Level - First
Bedroom: 8 x 10 Level - First
Bonus Room: N D x N D Level - Basement
Bedroom: 11 x 16 Level - First
Living Room: N D x N D Level - First
Dining Room: 12 x 8 Level - First
Bedroom: 11 x 12 Level - First
Local Schools
School District: Minerva Local
Listed By / Shown By
Listed By
Agency Name: RE/MAX Edge Realty
Agency Contact: BrandyMaurerRealtor@gmail.com, 501-580-7891
Shown By
Agent Name: David Knutty
Agent Phone: (330) 607-2233
Agency Title: Mosholder Realty

Estimate Your Payment
Estimated Payment
$ 2,522.05 per month $2,169.97 Principal & Interest $220.83 Property Tax $131.25 Homeowner's InsuranceChange Payment Information

Listing data compilation and photo(s) © 2026 - Multiple Listing Service, Inc. – All Rights Reserved
The photos may be altered, edited, enhanced or virtually staged.
Privacy Policy / DMCA Notice / ADA Accessibility


This site is hosted, designed and copyright
© 1994 - 2026 by
Delta Media Group, Inc. -- Patent Pending --
15526 Crowl Street Se | MLS# 5255292
This single family home located at 15526 Crowl Street Se, Minerva, OH 44657 is currently listed for sale with an asking price of $450,000. This property was built in 1985 and has 3 bedrooms and 1 full baths with 1344 sq. ft. Crowl Street Se is located within the Minerva Local school district. Search Minerva real estate on dknutty.mosholder.com today.