DavidKnutty

BEDS4
BATHS1 full 1 partial
SQUARE FEET1,469
MLS#5231465
STATUSActive
PROPERTY TYPEResidential - Single Family
SCHOOLAshtabula Area City
Property Description
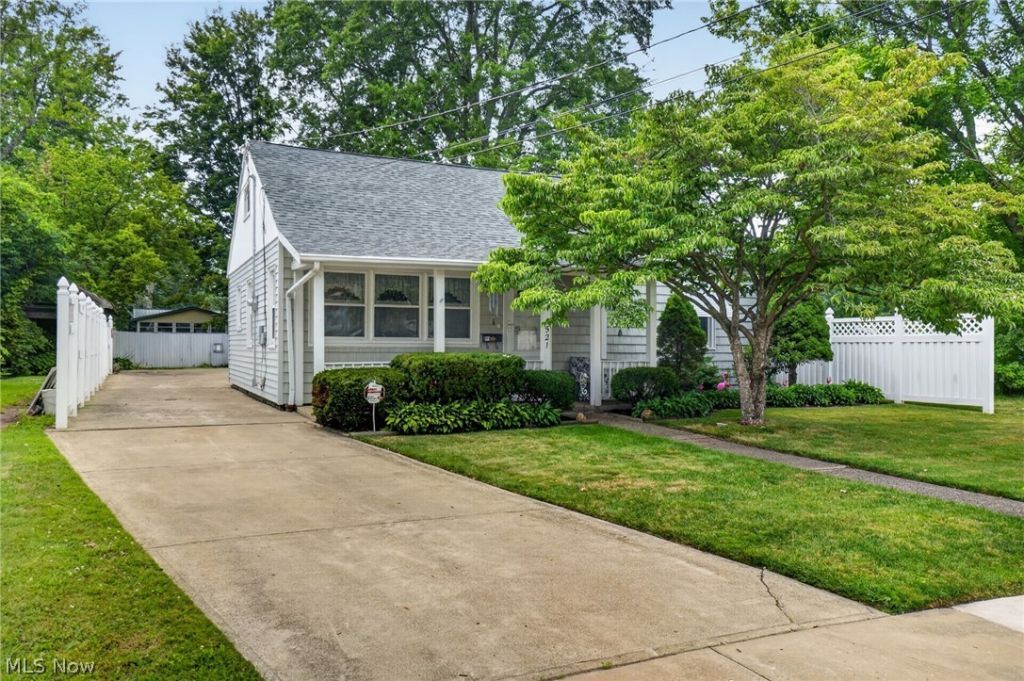
Welcome home to this lovingly maintained, one-owner Cape Cod that has been cared for with pride over the years! Offering 3 bedrooms with the potential for a 4th bedroom or home office, this charming home provides flexible living space to fit your needs. The main floor features convenient one-level living with a spacious living room, kitchen, two bedrooms, a full bath, and a main-floor laundry room. Upstairs, you'll find two additional rooms that can serve as a bedroom, office, playroom, or guest space. Enjoy peace of mind with a newer roof that's only one year old and appreciate the added value of all appliances staying with the home. The attached two-car garage includes an additional workshop, perfect for hobbies, storage, or projects, plus extra attic storage above the garage. Relax on the inviting front porch and enjoy the comfort of this well-cared-for property. As an added bonus, the adjacent lot may be available for purchase through the Land Bank, offering the potential for additional outdoor space or future opportunities. Whether you're a first-time buyer, looking to downsize, or searching for a home with room to grow, this charming Cape Cod is an incredible value. Don't miss your opportunity to make it yours!
Property Features
Property Type: Residential - Single Family
Basement: Crawl Space
Cooling: Central Air
Garage: 2 car attached
Heating: Forced Air, Gas
Home Style: Cape Cod
Lot Size: 0.16 Acres
Roof Type: Asphalt, Fiberglass
Taxes: $1,560 / year
Year Built: 1953
Amenities
Eat-in Kitchen
Feature Descriptions
Appliances: Dishwasher, Range
Exterior: Vinyl Siding
Laundry: Main Level
Parcel#: 500092015500
Parking: Attached, Driveway, Garage
Patio/Porch: Front Porch
Sewer: Public Sewer
Water: Public
Local Schools
School District: Ashtabula Area City
Listed By / Shown By
Listed By
Agency Name: Glasshouse Realty Group, LLC
Agency Contact: susan.asacoxhomes@gmail.com, 440-228-9317
Shown By
Agent Name: David Knutty
Agent Phone: (330) 607-2233
Agency Title: Mosholder Realty

Estimate Your Payment
Estimated Payment
$ 948.10 per month $771.44 Principal & Interest $130.00 Property Tax $46.66 Homeowner's InsuranceChange Payment Information

Listing data compilation and photo(s) © 2026 - Multiple Listing Service, Inc. – All Rights Reserved
The photos may be altered, edited, enhanced or virtually staged.
Privacy Policy / DMCA Notice / ADA Accessibility


This site is hosted, designed and copyright
© 1994 - 2026 by
Delta Media Group, Inc. -- Patent Pending --
1521 Ohio Avenue | MLS# 5231465
This single family home located at 1521 Ohio Avenue, Ashtabula, OH 44004 is currently listed for sale with an asking price of $159,977. This property was built in 1953 and has 4 bedrooms and 1 full and 1 partial baths with 1469 sq. ft. Ohio Avenue is located within the Ashtabula Area City school district. Search Ashtabula real estate on dknutty.mosholder.com today.