DavidKnutty

BEDS5
BATHS1 full 1 partial
SQUARE FEET1,927
MLS#5231955
STATUSActive
PROPERTY TYPEResidential - Single Family
SUBDIVISIONBarcus Heights
SCHOOLMarlington Local
Property Description
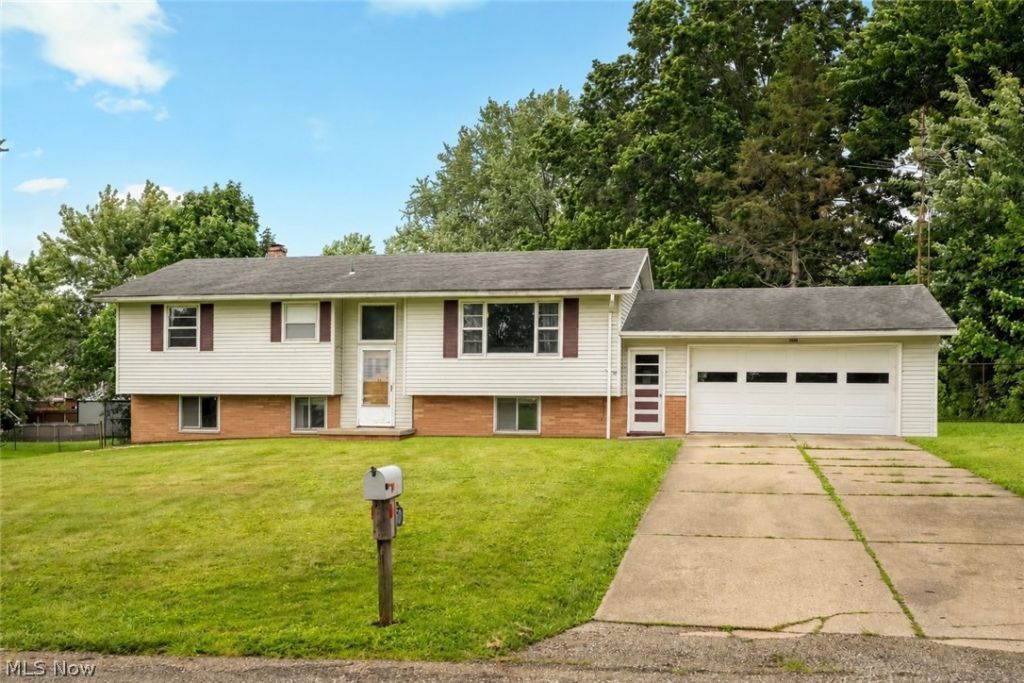
This beautiful bi-level on a .46 of an acre lot is a must-see! Featuring over 1,900 sq ft of living space this family-friendly home has so much to offer. Upon entering this home you're welcomed by the open great room with an abundance of natural light from the picture window and modern lighting. The open dining room has views of the picturesque backyard. Adjacent to the dining room is the relaxing kitchen with dark cabinets, a tile backsplash, stainless steel appliances and a breakfast bar. 3 generous bedrooms and 1 full bath with a tiled tub shower combo and a deep linen closet are on the main level. Located on the lower level is a spacious family room featuring sliding glass doors to a covered back patio. The vast fenced backyard has plenty of green space for kids, pets or simply enjoying the outdoors. Finishing the lower level are 2 bedrooms, one with an impressive walk-in closet, a half bath, a laundry room and a mud room with access to the attached 2 car garage. Don't miss this home and all it has to offer! Book your private showing today!
Property Features
Property Type: Residential - Single Family
Basement: None
Cooling: Central Air
Garage: 2 car attached
Heating: Forced Air, Gas
Home Style: Bi-Level
Lot Size: 0.46 Acres
Roof Type: Asphalt, Fiberglass
Stories: 2.0
Taxes: $2,249 / year
Year Built: 1966
Feature Descriptions
Appliances: Dishwasher, Disposal, Range, Refrigerator
Exterior: Brick, Vinyl Siding
Fencing: Chain Link, Fenced
Laundry: Lower Level, Laundry Room, Laundry Tub, Sink
Parcel#: 02802602
Parking: Attached, Drain, Electricity, Garage, Garage Door Opener, Workshop in Garage
Patio/Porch: Front Porch, Patio
Sewer: Public Sewer
Water: Public
Local Schools
School District: Marlington Local
Listed By / Shown By
Listed By
Agency Name: RE/MAX Crossroads Properties
Agency Contact: jen.zeiger1@gmail.com, 330-417-3259
Shown By
Agent Name: David Knutty
Agent Phone: (330) 607-2233
Agency Title: Mosholder Realty
Estimate Your Payment
Estimated Payment
$ 1,567.64 per month $1,301.50 Principal & Interest $187.42 Property Tax $78.72 Homeowner's InsuranceChange Payment Information

Listing data compilation and photo(s) © 2026 - Multiple Listing Service, Inc. – All Rights Reserved
The photos may be altered, edited, enhanced or virtually staged.
Privacy Policy / DMCA Notice / ADA Accessibility


This site is hosted, designed and copyright
© 1994 - 2026 by
Delta Media Group, Inc. -- Patent Pending --
1450 Lambert Street | MLS# 5231955
This single family home located at 1450 Lambert Street , Alliance, OH 44601 is currently listed for sale with an asking price of $269,900. This property was built in 1966 and has 5 bedrooms and 1 full and 1 partial baths with 1927 sq. ft. Lambert Street is located in the Barcus Heights subdivision within the Marlington Local school district. Search Barcus Heights real estate on dknutty.mosholder.com today.