DavidKnutty

BEDS3
BATHS2 full 1 partial
SQUARE FEET2,020
MLS#20100167
STATUSActive
PROPERTY TYPEResidential - Single Family
SCHOOLMansfield City
Property Description
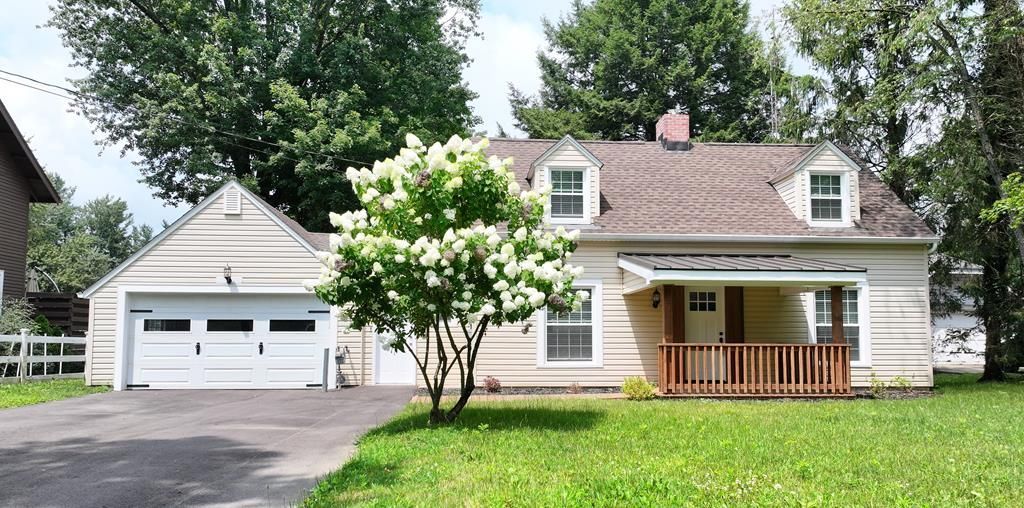
3 Bedroom, 2.5 bath, 2,020 sq ft beauty makeover! This home has been updated top to bottom! New hickory kitchen with granite countertops, roof, windows, flooring, paint, decks, even a new asphalt driveway! Don't miss out on this beautiful property and its convenient location. FHA and VA loans welcome! Immediate possession.
Property Features
Property Type: Residential - Single Family
Cooling: See Remarks
Fireplaces: 1
Heating: Forced Air, Natural Gas
Lot Size: 1.02 Acres
Roof Type: Composition
Stories: 1.0
Taxes: $1,436
Year Built: 1930
Feature Descriptions
Additional Structures: Shed(s)
Appliances: Dishwasher, Electric Range, Gas Water Heater, Microwave, Refrigerator
Days on Site: 2
Exterior: Vinyl Siding
Financing: Cash, Conventional, FHA, VA Loan
Fireplace: Family Room, Living Room, Wood Burning
Fireplace Y/N: Yes
Flooring: Plank
Foundation: Slab
Frontage: 70
Garage Y/N: Yes
Interior: Shower/Tub, Shower Stall, Walk-In Closet(s), Dining Room, Eat-in Kitchen, Entrance Foyer, Family Room, Laundry, Living Room, Main Level Primary Bedroom, Sunroom Heated, Primary Bedroom with Bath
Laundry: Laundry Room
Lot: Lawn, Level, Few Trees
Lot Dimensions: 70 x 634.30
Parcel #: 0261102302000
Parking: Asphalt, Access to Dwelling, Garage Door Opener
Parking Total: 4
Patio/Porch: Deck, Porch
Rooms Total: 7
Security: Smoke Detector(s)
Sewer: Septic Tank
Structure Type: Onsite Built
Utilities: Cable Available
Water: Public
Windows: Double Pane Windows, Vinyl
Room Sizes
Primary Bedroom: 11.00 X 12.17 Level - Main
Bedroom 2: 12.00 X 15.00 Level - Upper
Bedroom 3: 12.50 X 13.00 Level - Upper
Family Room: 12.00 X 21.00 Level - Main
Kitchen: 15.50 X 10.00 Level - Main
Living Room: 15.50 X 21.00 Level - Main
Local Schools
School District: Mansfield City
Listed By / Shown By
Listed By
Agency Name: Wilson Family Realty Corp
Shown By
Agent Name: David Knutty
Agent Phone: (330) 607-2233
Agency Title: Mosholder Realty

Estimate Your Payment
Estimated Payment
$ 1,653.30 per month $1,446.16 Principal & Interest $119.67 Property Tax $87.47 Homeowner's InsuranceChange Payment Information

Privacy Policy / DMCA Notice / ADA Accessibility


This site is hosted, designed and copyright
© 1994 - 2026 by
Delta Media Group, Inc. -- Patent Pending --
1400 Marion Ave | MLS# 20100167
This single family home located at 1400 Marion Ave, Mansfield, OH 44906 is currently listed for sale with an asking price of $299,900. This property was built in 1930 and has 3 bedrooms and 2 full and 1 partial baths with 2020 sq. ft. Marion Ave is located within the Mansfield City school district. Search Mansfield real estate on dknutty.mosholder.com today.