DavidKnutty

BEDS3
BATHS1 full 1 partial
SQUARE FEET1,632
MLS#1048732
STATUSPending
PROPERTY TYPEResidential - Single Family
SUBDIVISIONScottsdale
SCHOOLPiqua
Property Description
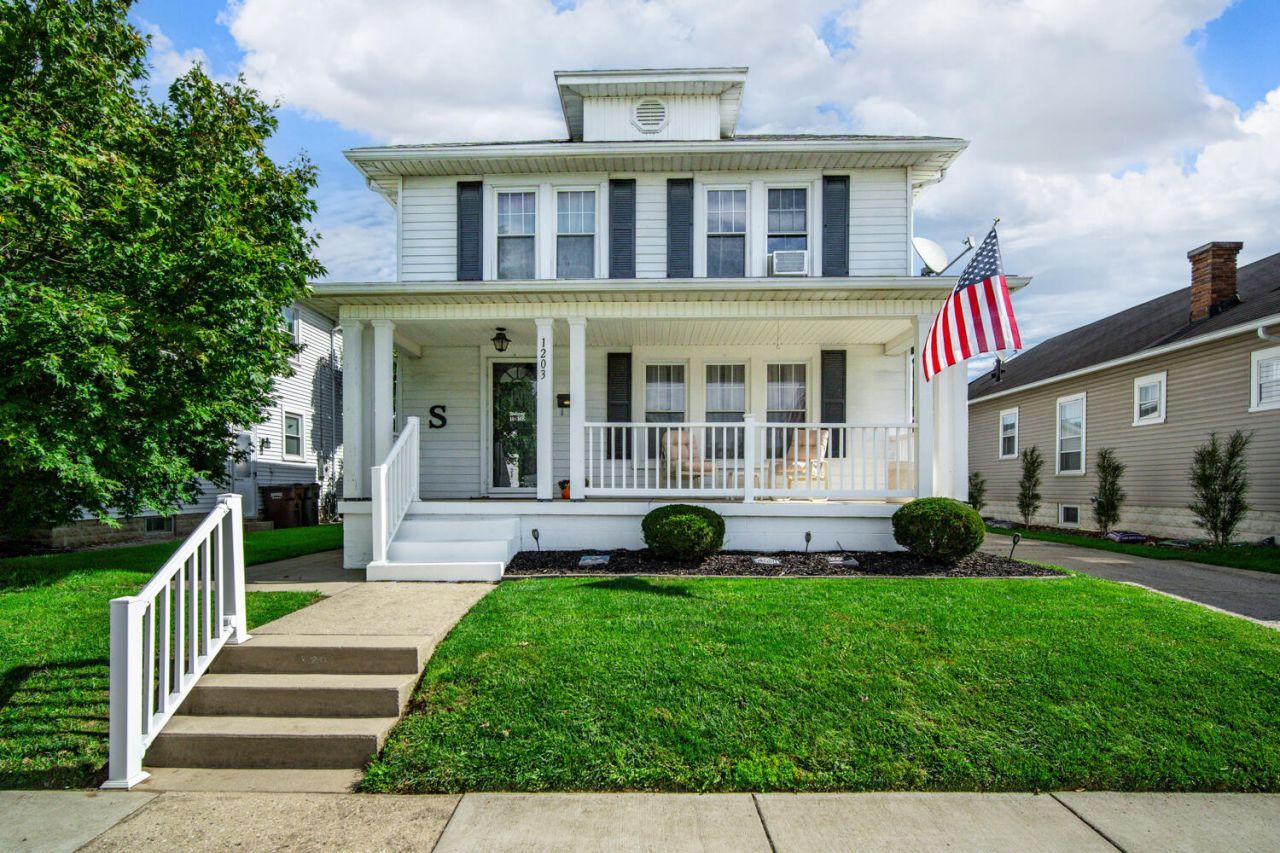
The classic two-story design of this 1,632-square-foot single-family residential home offers an inviting presence in Piqua. Featuring three bedrooms, one full bathroom, and one half bathroom, the property provides a functional layout across two stories of living space. New flooring has been added to the main living areas on the main level and in the second level full bath. The second story also features new carpet on the stairs and hallway. Inside, the kitchen is equipped with a cooktop, a dishwasher, a double wall oven, and a refrigerator that will convey with the property. The interior spaces offer a serene environment for daily living and quiet routines. Bonus finished room in the basement could be used for a variety of uses, such as a 4th bedroom, rec room, work out room, etc. The utility room also has a ready made workshop for all your DIY needs! Outdoor living features include a porch and a patio, offering dedicated spaces for quiet mornings or relaxed evenings. The property also features a fully fenced in backyard and a one card detached garage all situated on a 0.11-acre lot. This Piqua property presents a wonderful opportunity to experience comfortable residential living. Schedule a tour today to view this home in person!
Property Features
Property Type: Residential - Single Family
Basement: Full, Partially Finished
Cooling: Central Air
Fenced: Yes
Garage: 1
Garage: Detached
Heating: Forced Air, Natural Gas
Lot Size: 0.11 Acres
Stories: 2.0
Taxes: $1,940
Year Built: 1920
Amenities
Ceiling Fan(s)
Walk-In Closet(s)
Fenced
Porch
Patio
Feature Descriptions
Appliances: Gas Water Heater, Built-In Electric Oven, Refrigerator, Dishwasher, Cooktop
Days on Site: 36
Exterior: Vinyl Siding
Fireplace: Gas, Inoperable
Lot: Residential Lot
Lot Dimensions: 45x105
Parcel ID: N44034060
Sewer: Public Sewer
Structure Type: House
Utilities: Natural Gas Connected, Sewer Connected
Water: Supplied Water
Zoning: Residential
Room Sizes
Living Room: 23.00X11.00 Level - 1
Family Room: 15.00X13.00 Level - 1
Dining Room: 13.00X13.00 Level - 1
Kitchen: 20.00X9.00 Level - 1
Utility Room: 23.00X9.00 Level - B
Bedroom 1: 13.00X10.00 Level - 2
Bedroom 2: 10.00X11.00 Level - 2
Bedroom 3: 10.00X11.00 Level - 2
Other: 14.00X19.00 Level - B
Local Schools
School District: Piqua
Listed By / Shown By
Listed By
Agency Name: Garden Gate Realty, Inc.
Shown By
Agent Name: David Knutty
Agent Phone: (330) 607-2233
Agency Title: Mosholder Realty

Estimate Your Payment
Estimated Payment
$ 1,184.43 per month $964.43 Principal & Interest $161.67 Property Tax $58.33 Homeowner's InsuranceChange Payment Information

Privacy Policy / DMCA Notice / ADA Accessibility


This site is hosted, designed and copyright
© 1994 - 2026 by
Delta Media Group, Inc. -- Patent Pending --
1203 Nicklin Avenue | MLS# 1048732
This single family home located at 1203 Nicklin Avenue, Piqua, OH 45356 is currently listed for sale with an asking price of $200,000. This property was built in 1920 and has 3 bedrooms and 1 full and 1 partial baths with 1632 sq. ft. Nicklin Avenue is located in the Scottsdale subdivision within the Piqua school district. Search Scottsdale real estate on dknutty.mosholder.com today.