DavidKnutty

BEDS4
BATHS1 full 1 partial
SQUARE FEET2,124
MLS#1898402
STATUSActive
PROPERTY TYPEResidential - Single Family
SCHOOLWinton Woods
Property Description
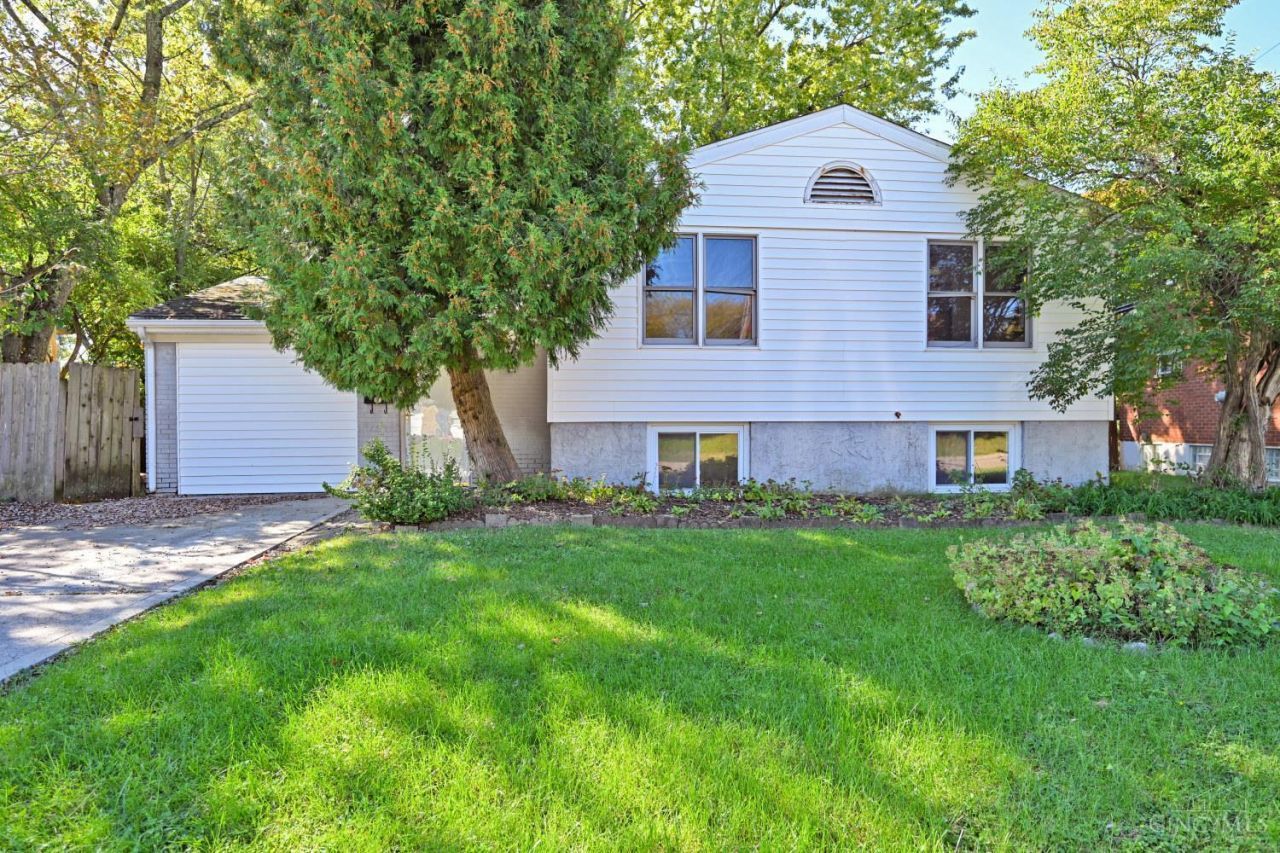
Welcome to 11626 Hinkley Drive in Forest Park! This charming tri-level home is ready for its next chapter. Lovingly owned by the same family for 53 years, this home has been the setting for countless family holidays and cherished memories. Now, it's your opportunity to make it your own! Featuring four bedrooms, one full and one half bathroom, this home offers a versatile layout with room to spread out. Enjoy relaxing or entertaining on the back deck, while the fenced backyard provides space for outdoor activities, gardening, or simply enjoying the outdoors. A storage shed and driveway for convenient off-street parking add to the home's appeal. Don't miss the opportunity to make this longtime family home the setting for your own memories for years to come!
Property Features
Property Type: Residential - Single Family
Basement: Yes
Basement: Full
Cooling: Central Air
Heating: Gas
Home Style: Traditional
Lot Size: 0.24 Acres
Roof Type: Shingle
Taxes: $3,050
Year Built: 1965
Feature Descriptions
Basement Fatures: Storage Room
Days on Site: 6
Exterior: Brick, Vinyl Siding
Foundation: Poured
Garage/Carport: None
Gas: At Street
Parcel #: 5910008044200
Parking: On Street, Driveway
Primary Bathroom: Tub w/Shower
Primary Bedroom: Balcony, Walkout
Rooms Total: 8
Sewer: Public Sewer
Tax Abatement: No
Water: Public
Water Heater: Gas
Window Features: Double Hung, Vinyl
Room Sizes
Primary Bedroom: 14 X 11 Level - 2
Bedroom 2: 9 X 7 Level - 2
Bedroom 3: 11 X 8 Level - 2
Bedroom 4: 13 X 11 Level - Lower
Dining Room: 17 X 12 Level - 2
Family Room: 22 X 21 Level - Lower
Living Room: 21 X 18 Level - 1
Laundry Room: 17 X 10 Level - Lower
Local Schools
School District: Winton Woods
Listed By / Shown By
Listed By
Agency Name: Comey & Shepherd
Shown By
Agent Name: David Knutty
Agent Phone: (330) 607-2233
Agency Title: Mosholder Realty

Estimate Your Payment
Estimated Payment
$ 1,429.83 per month $1,108.61 Principal & Interest $254.17 Property Tax $67.05 Homeowner's InsuranceChange Payment Information

Privacy Policy / DMCA Notice / ADA Accessibility


This site is hosted, designed and copyright
© 1994 - 2026 by
Delta Media Group, Inc. -- Patent Pending --
11626 Hinkley Drive | MLS# 1898402
This single family home located at 11626 Hinkley Drive, Forest Park, OH 45240 is currently listed for sale with an asking price of $229,900. This property was built in 1965 and has 4 bedrooms and 1 full and 1 partial baths with 2124 sq. ft. Hinkley Drive is located within the Winton Woods school district. Search Forest Park real estate on dknutty.mosholder.com today.