DavidKnutty

BEDS4
BATHS2 full
SQUARE FEET1,593
MLS#5232232
STATUSActive
PROPERTY TYPEResidential - Single Family
SUBDIVISIONKendal Heights
SCHOOLJackson Local
Property Description
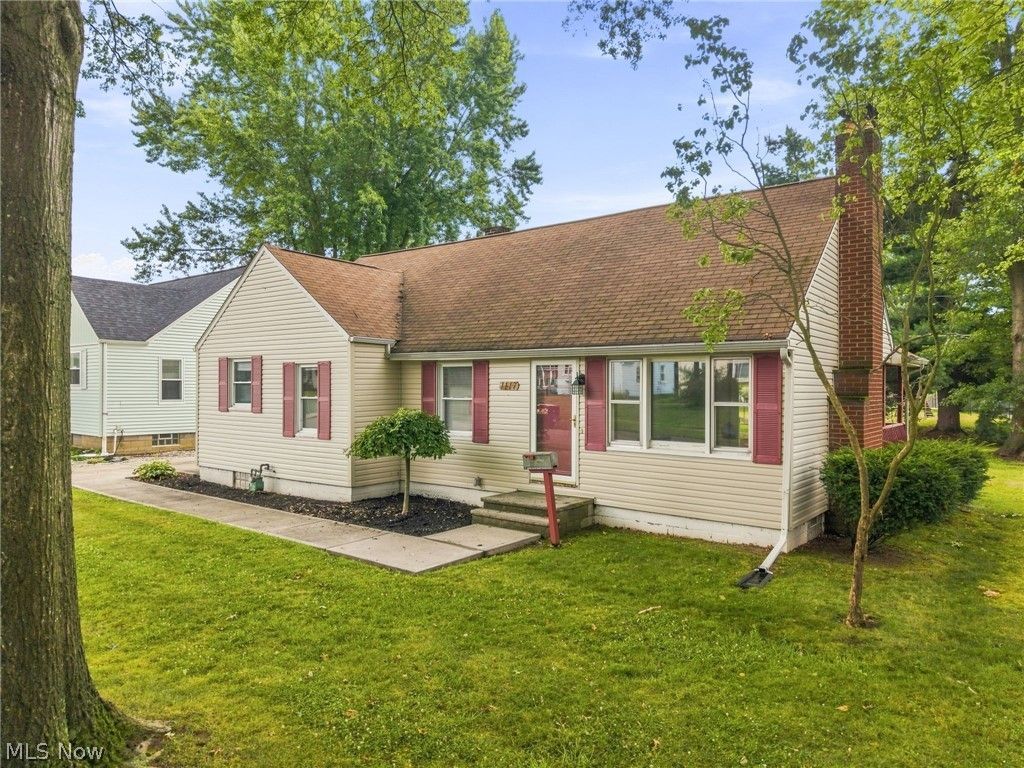
Enjoy the convenience of mostly one-floor living in this well-maintained Jackson Township home. The main level features two bedrooms, a full bath with a roll-in shower, and first-floor laundry, while the spacious third bedroom upstairs offers flexible space for guests, a home office, or a hobby room. Enjoy relaxing on a covered back patio. Thoughtfully designed with accessibility in mind, the home includes a wheelchair-accessible ramp and other features that make everyday living more convenient. The full basement provides abundant storage and is already plumbed for a future second bathroom, offering additional possibilities for the next owner. Situated on an oversized lot with plenty of outdoor space to enjoy, this move-in ready home is a wonderful opportunity for buyers seeking comfort, convenience, and accessibility in Jackson Township. Schedule your private showing today
Property Features
Property Type: Residential - Single Family
Basement: Full
Basement: Yes
Cooling: Central Air
Fireplaces: 1
Heating: Forced Air
Home Style: Bungalow
Lot Size: 0.27 Acres
Roof Type: Asphalt, Fiberglass
Stories: 2.0
Taxes: $2,337 / year
Year Built: 1947
Feature Descriptions
Accessibility: Accessible Washer/Dryer, Accessible Full Bath, Accessible Bedroom, Accessible Closets, Accessible Central Living Area, Accessible Approach with Ramp
Appliances: Range, Refrigerator
Exterior: Vinyl Siding
Fireplace: Gas
Laundry: In Kitchen, Main Level, Multiple Locations
Parcel#: 01606141
Parking: Concrete
Patio/Porch: Covered, Deck, Patio
Sewer: Public Sewer
Water: Public
Local Schools
School District: Jackson Local
Listed By / Shown By
Listed By
Agency Name: DeHOFF REALTORS
Agency Contact: dmaltese@dehoff.com, 330-936-0865
Shown By
Agent Name: David Knutty
Agent Phone: (330) 607-2233
Agency Title: Mosholder Realty

Estimate Your Payment
Estimated Payment
$ 1,140.29 per month $891.62 Principal & Interest $194.75 Property Tax $53.93 Homeowner's InsuranceChange Payment Information

Listing data compilation and photo(s) © 2026 - Multiple Listing Service, Inc. – All Rights Reserved
The photos may be altered, edited, enhanced or virtually staged.
Privacy Policy / DMCA Notice / ADA Accessibility


This site is hosted, designed and copyright
© 1994 - 2026 by
Delta Media Group, Inc. -- Patent Pending --
1117 Taggart Street Nw | MLS# 5232232
This single family home located at 1117 Taggart Street Nw, Massillon, OH 44646 is currently listed for sale with an asking price of $184,900. This property was built in 1947 and has 4 bedrooms and 2 full baths with 1593 sq. ft. Taggart Street Nw is located in the Kendal Heights subdivision within the Jackson Local school district. Search Kendal Heights real estate on dknutty.mosholder.com today.