DavidKnutty

BEDS3
BATHS2 full
SQUARE FEET1,371
MLS#1888636
STATUSActive
PROPERTY TYPEResidential - Single Family
SCHOOLNorthwest
Property Description
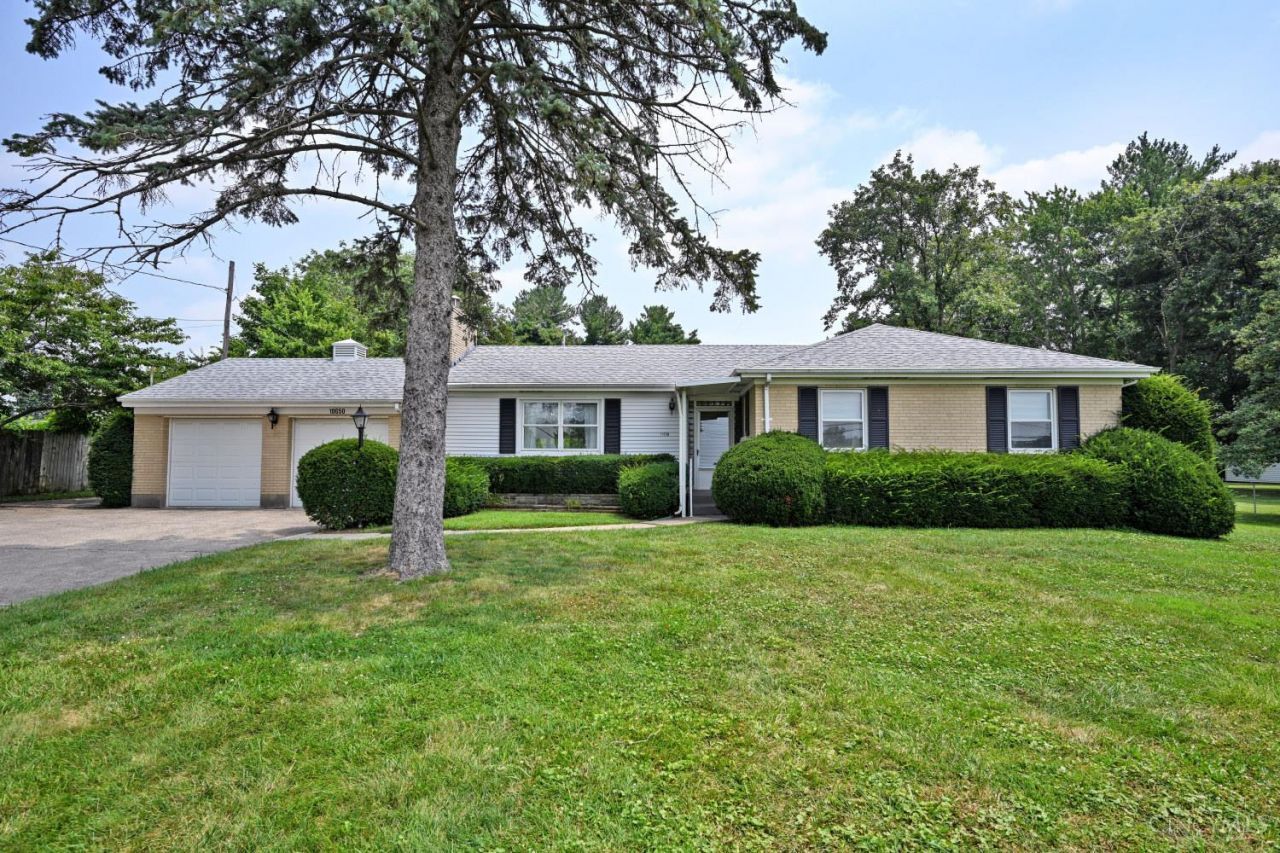
Rare Find! Exceptional Property Only Minutes from I- 275 in Colerain Twp. Situated on 1.101 Level Acres, This Unique Property Offers Immense Space, w/Oversized Detached Garage or Workshop Building w/Heat & Air & Garage Opener, A Greenhouse w/a Well and Water Hook Up. Potential for Additional Buildings or Sheds. Significant Road Frontage, The Massive Backyard Is a Buyers Dream for Entertaining or Family Gatherings and/or Outdoor Activities. The Covered Patio w/Skylights Are Perfect for Relaxing. A Large Parking Area Provides Extra Parking Space for Vehicles. Inside features A Separate Entry Foyer, 3 Bedrooms, 2 Full Baths, Kitchen (2020) SS Appliances, Range Hood and Walkout to Patio, Dining Room w/Picture Window, Living Room w/ Gas Fireplace & Picture Window, Incredible Space for a Family Room and/or Bedroom in Basement w/Walkout, Basement Storage Room/Cellar, Roof Paperwork (2020). This Home & Property Is a Must See!
Property Features
Property Type: Residential - Single Family
Basement: Yes
Basement: Full
Cooling: Attic fan, Central Air
Fireplaces: 1
Heating: Gas, Steam, Other
Home Style: Ranch
Lot Size: 1.10 Acres
Roof Type: Shingle
Stories: 1.0
Taxes: $3,874
Year Built: 1952
Amenities
Covered Deck/Patio
Other
Feature Descriptions
Access: City Street
Appliances: Dishwasher, Dryer, Garbage Disposal, Oven/Range, Refrigerator, Washer
Basement Fatures: Unfinished, Walkout, WW Carpet
Buildings: Green House, Workshop, Other
Days on Site: 1
Exterior: Brick, Other
Fireplace Features: Stone, Gas
Foundation: Block
Garage/Carport: Front, Garage Attached, Garage Detached
Gas: Natural
Kitchen: Pantry, Solid Surface Ctr, Walkout, Window Treatment, Wood Cabinets
Lot Dimensions: 120 X 395
Mechanical Systems: Dehumidifier, Sump Pump w/Backup
Miscellaneous: Attic Storage, Ceiling Fan, Recessed Lights
Parcel #: 510-0032-0009-00
Parking: Driveway
Primary Bathroom: Tile Floor, Tub w/Shower
Primary Bedroom: Wall-to-Wall Carpet, Window Treatment, Other
Rooms Total: 6
Sewer: Public Sewer
Smart Technology: Garage Door Opener
SQFT Basement: 1371
Tax Abatement: No
Topography: Level
Water: Public
Water Heater: Electric
Window Features: Picture, Vinyl, Other
Room Sizes
Primary Bedroom: 16 X 12 Level - 1
Bedroom 2: 12 X 11 Level - 1
Bedroom 3: 13 X 10 Level - 1
Dining Room: 12 X 10 Level - 1
Entry: 4 X 4 Level - 1
Living Room: 26 X 12 Level - 1
Laundry Room: 21 X 19 Level - Upper
Local Schools
School District: Northwest
Listed By / Shown By
Listed By
Agency Name: Comey & Shepherd
Shown By
Agent Name: David Knutty
Agent Phone: (330) 607-2233
Agency Title: Mosholder Realty

Estimate Your Payment
Estimated Payment
$ 2,342.79 per month $1,904.75 Principal & Interest $322.83 Property Tax $115.21 Homeowner's InsuranceChange Payment Information

Privacy Policy / DMCA Notice / ADA Accessibility


This site is hosted, designed and copyright
© 1994 - 2026 by
Delta Media Group, Inc. -- Patent Pending --
10650 Pippin Road | MLS# 1888636
This single family home located at 10650 Pippin Road, Colerain Township, OH 45231 is currently listed for sale with an asking price of $395,000. This property was built in 1952 and has 3 bedrooms and 2 full baths with 1371 sq. ft. Pippin Road is located within the Northwest school district. Search Colerain Township real estate on dknutty.mosholder.com today.